The one you've been waiting for! Welcome to 8 Whipple Avenue, a charming 1927 Craftsman bungalow that perfectly blends timeless character with modern updates. Situated on a beautiful, level 10,000-square-foot lot in a desirable Stoneham neighborhood, this inviting 3-bedroom, 1.5-bath home is filled with warmth and charm. Step inside to discover hardwood floors throughout, stunning windows, and a spacious living room featuring beautiful exposed beams and a cozy gas fireplace. The renovated kitchen boasts quartz countertops and modern finishes, while the updated bathrooms offer added comfort and style. The thoughtfully renovated kitchen and bathrooms offer modern comfort while preserving the home's original character. Enjoy your morning coffee on the welcoming wraparound front porch, or spend summer evenings entertaining on the back patio overlooking the expansive side yard. Conveniently located near Stoneham's shops, restaurants, parks, and commuter routes, this is a wonderful opportunity to enjoy the best of suburban living. Move right in and make yourself at home just in time for the holidays! Open Houses Thursday 5:30-7pm, Saturday and Sunday 11am-1pm.
For sale
$689,000
8 Whipple Ave, Stoneham, MA 02180
3beds
1,496sqft
Single Family Residence
Built in 1927
10,000 Square Feet Lot
$724,300 Zestimate®
$461/sqft
$-- HOA
What's special
Cozy gas fireplaceModern finishesBeautiful exposed beamsRenovated kitchenQuartz countertopsHardwood floors throughoutWelcoming wraparound front porch
- 15 hours
- 712
- 140
Zillow last checked:
Listing updated:
Listed by:
Brittany Carisella 781-264-2718,
Compass 617-206-3333
Source: MLS PIN,MLS#: 73598542
Facts & features
Interior
Bedrooms & bathrooms
- Bedrooms: 3
- Bathrooms: 2
- Full bathrooms: 1
- 1/2 bathrooms: 1
Primary bedroom
- Level: Second
- Area: 132
- Dimensions: 12 x 11
Bedroom 2
- Level: Second
- Area: 121
- Dimensions: 11 x 11
Bedroom 3
- Level: Second
- Area: 63
- Dimensions: 9 x 7
Dining room
- Level: First
- Area: 180
- Dimensions: 15 x 12
Kitchen
- Level: First
- Area: 168
- Dimensions: 14 x 12
Living room
- Level: First
- Area: 435
- Dimensions: 29 x 15
Heating
- Baseboard
Cooling
- Ductless
Features
- Den
- Has basement: Yes
- Number of fireplaces: 1
Interior area
- Total structure area: 1,496
- Total interior livable area: 1,496 sqft
- Finished area above ground: 1,496
Property
Parking
- Total spaces: 6
- Parking features: Detached, Paved Drive, Off Street
- Garage spaces: 1
- Uncovered spaces: 5
Features
- Patio & porch: Porch, Patio
- Exterior features: Porch, Patio
Lot
- Size: 10,000 Square Feet
- Features: Level
Details
- Parcel number: 766511
- Zoning: RA
Construction
Type & style
- Home type: SingleFamily
- Architectural style: Colonial,Bungalow
- Property subtype: Single Family Residence
Materials
- Foundation: Concrete Perimeter
Condition
- Year built: 1927
Utilities & green energy
- Sewer: Public Sewer
- Water: Public
Community & HOA
Community
- Features: Public Transportation, Park, Walk/Jog Trails, Conservation Area, Highway Access, Public School
HOA
- Has HOA: No
Location
- Region: Stoneham
Financial & listing details
- Price per square foot: $461/sqft
- Tax assessed value: $601,900
- Annual tax amount: $6,025
- Date on market: 11/4/2026
Estimated market value
$724,300
$674,000 - $782,000
$3,806/mo
Price history
| Date | Event | Price |
|---|---|---|
| 11/4/2026 | Listed for sale | $689,000+46.6%$461/sqft |
Source: MLS PIN #73598542 Report a problem | ||
| 7/2/2019 | Sold | $470,000+4.5%$314/sqft |
Source: Public Record Report a problem | ||
| 6/11/2019 | Pending sale | $449,900$301/sqft |
Source: CENTURY 21 Celli #72513828 Report a problem | ||
| 6/6/2019 | Listed for sale | $449,900$301/sqft |
Source: Century 21 CELLI #72513828 Report a problem | ||
Public tax history
| Year | Property taxes | Tax assessment |
|---|---|---|
| 2025 | $6,157 +4.6% | $601,900 +8.2% |
| 2024 | $5,889 +3.1% | $556,100 +8% |
| 2023 | $5,713 +15.9% | $514,700 +8.7% |
| 2022 | $4,928 -1.1% | $473,400 +2.8% |
| 2021 | $4,983 +3.2% | $460,500 +2.9% |
| 2020 | $4,829 +7.3% | $447,500 +11.6% |
| 2019 | $4,499 +0.6% | $401,000 +4.9% |
| 2018 | $4,474 -5.9% | $382,100 -0.4% |
| 2017 | $4,755 +8.7% | $383,800 +11.5% |
| 2016 | $4,373 +2.8% | $344,300 +4.9% |
| 2015 | $4,252 -6.6% | $328,100 -2.8% |
| 2014 | $4,552 +4.9% | $337,400 +1.5% |
| 2013 | $4,341 +1% | $332,400 -2.5% |
| 2012 | $4,300 +2.7% | $341,000 -0.6% |
| 2011 | $4,188 +1.1% | $343,000 -4.9% |
| 2010 | $4,144 +2.7% | $360,700 -2.7% |
| 2009 | $4,034 +2.8% | $370,800 -3.7% |
| 2008 | $3,925 +2.1% | $385,200 -2.4% |
| 2007 | $3,845 +3.3% | $394,800 +2.6% |
| 2006 | $3,721 +4.1% | $384,800 +12.6% |
| 2005 | $3,573 +5.5% | $341,600 +22.7% |
| 2004 | $3,387 +4% | $278,500 |
| 2003 | $3,258 -22.8% | $278,500 +36.1% |
| 2002 | $4,219 +42.1% | $204,700 |
| 2000 | $2,970 +9.8% | $204,700 +28.3% |
| 1999 | $2,705 | $159,600 |
Find assessor info on the county website
Monthly payment
Est. payment
Payment breakdown
Explore the cost of this home by adjusting the details. Changes won't be saved.Climate risks
Neighborhood: 02180
Nearby schools
Schools provided by the listing agent
- Middle: Central Middle School
- High: Stoneham High School
Source: MLS PIN. This data may not be complete. We recommend contacting the local school district to confirm school assignments for this home.
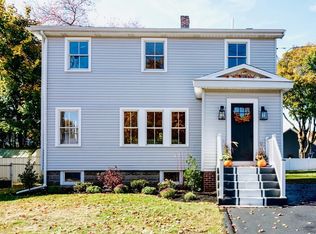
Similar homes
- $699,0003 bd2 ba1.4k sqft123 Park St, Stoneham, MA 02180For Sale
 MLS ID #73594892, Carol Martino, Coldwell Banker Realty - Lynnfield. MLS PIN
- $668,0003 bd1 ba1.2k sqft43 Summer St, Stoneham, MA 02180For Sale
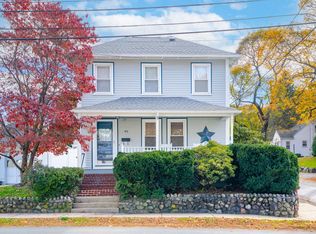 MLS ID #73597921, Sabbor Sheikh Team, Coldwell Banker Realty - Boston. MLS PIN
- $774,9003 bd1 ba1.6k sqft15 Isabella St, Stoneham, MA 02180For Sale
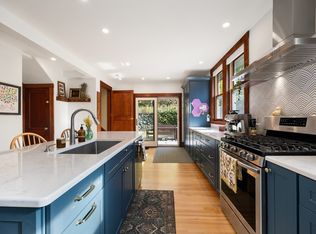 MLS ID #73594556, Valerie Lane, Brad Hutchinson Real Estate. MLS PIN
- $699,0003 bd2 ba1.9k sqft4 Stanton Rd, Stoneham, MA 02180For Sale
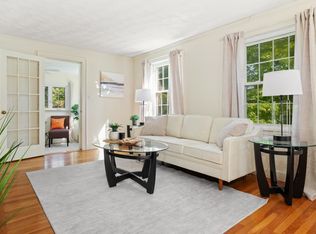 MLS ID #73573959, Meg Michaels, Residential Realty Group. MLS PIN
