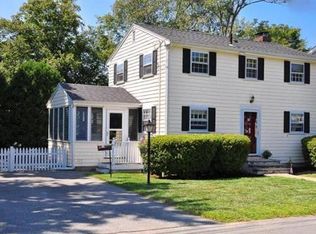
This newly renovated home has so much to offer - including IN-LAW SUITE potential. Bright, welcoming, and tastefully updated for today’s buyer, with a flexible layout to suit a variety of new owners. Sun-drenched main level offers great living/entertaining space, opening off the dining area to new composite deck & large, level yard. 4 Beds & full bath beckon upstairs when it's time to turn in for the night. Finished basement w/ bath & kitchenette serves well as an in-law suite or a variety of other bonus uses, as best suits the buyer’s needs: entertainment, hobby, office and/or workout space? Maybe an expansive, primary suite. Wonderfully seated on this large, level lot along a desirable Colonial Park side street, the location offers quiet convenience with both the quintessential neighborhood feel, as well as easy access to Stoneham & Wakefield centers, train station & highways. Updates abound, including all new electric & plumbing. First access: OPEN HOUSE (Sat 11-1 & Sun 11-12:30)
Sold for $875,000
$875,000
4 Whipple Ave, Stoneham, MA 02180
5beds
2,000sqft
Single Family Residence
Built in 1920
10,001 Square Feet Lot
$871,900 Zestimate®
$438/sqft
$2,930 Estimated rent
Home value
$871,900
$820,000 - $924,000
$2,930/mo
Zestimate® history
Owner options
List your home for rent
$2,930/mo
Rent Zestimate®
Find your next renter with Zillow Rental Manager. Plus, with online applications, you can quickly screen prospective tenants – for free.
$2,930/mo
Rent Zestimate®
Refinance and save
$5,484/mo
Est. payment
Refinancing to a lower rate could help reduce your monthly payments and save thousands over the life of the loan.
$5,484/mo
Est. payment
Explore your selling options
Work with a Zillow partner agent
Leverage their expertise and Zillow's premium Showcase listings to get your home seen by more buyers.
Get startedList with your own agent
Get your home in front of millions of buyers by listing it on Zillow.
Learn how to do itSell it yourself
Take full control of how buyers see your home on Zillow by listing For Sale by Owner (FSBO).
List your homeWhat's special
New composite deckSun-drenched main levelLarge level yardLarge level lotFlexible layout
Zillow last checked:
Listing updated:
Listed by:
Dan Dancause 781-850-5308,
Real Broker MA, LLC 855-450-0442
Bought with:
Nisha Shah
Berkshire Hathaway HomeServices Commonwealth Real Estate
Source: MLS PIN,MLS#: 73306204
Facts & features
Interior
Bedrooms & bathrooms
- Bedrooms: 5
- Bathrooms: 3
- Full bathrooms: 2
- 1/2 bathrooms: 1
Primary bedroom
- Features: Ceiling Fan(s), Flooring - Hardwood, Lighting - Overhead
- Level: Second
- Area: 225
- Dimensions: 15 x 15
Bedroom 2
- Features: Ceiling Fan(s), Flooring - Hardwood, Lighting - Overhead
- Level: Second
- Area: 132
- Dimensions: 11 x 12
Bedroom 3
- Features: Flooring - Hardwood, Lighting - Overhead
- Level: Second
- Area: 88
- Dimensions: 8 x 11
Bedroom 4
- Features: Flooring - Hardwood, Lighting - Overhead
- Level: Second
- Area: 88
- Dimensions: 8 x 11
Bedroom 5
- Features: Bathroom - 3/4, Flooring - Vinyl, Recessed Lighting
- Level: Basement
- Area: 108
- Dimensions: 9 x 12
Bathroom 1
- Features: Bathroom - Full, Bathroom - Tiled With Tub, Flooring - Stone/Ceramic Tile, Countertops - Stone/Granite/Solid
- Level: Second
Bathroom 2
- Features: Bathroom - Half, Flooring - Hardwood, Countertops - Stone/Granite/Solid
- Level: First
Bathroom 3
- Features: Bathroom - With Shower Stall, Flooring - Vinyl, Countertops - Stone/Granite/Solid
- Level: Basement
Dining room
- Features: Flooring - Hardwood, Deck - Exterior, Exterior Access, Lighting - Pendant
- Level: First
- Area: 130
- Dimensions: 10 x 13
Family room
- Features: Flooring - Vinyl, Wet Bar, Recessed Lighting
- Level: Basement
- Area: 228
- Dimensions: 12 x 19
Kitchen
- Features: Flooring - Hardwood, Countertops - Stone/Granite/Solid, Recessed Lighting, Peninsula
- Level: First
- Area: 169
- Dimensions: 13 x 13
Living room
- Features: Flooring - Hardwood, Recessed Lighting
- Level: First
- Area: 260
- Dimensions: 13 x 20
Heating
- Baseboard
Cooling
- None
Appliances
- Included: Gas Water Heater, Range, Dishwasher, Disposal, Microwave, Refrigerator, Washer, Dryer
- Laundry: Gas Dryer Hookup, Washer Hookup, In Basement
Features
- Walk-up Attic, High Speed Internet
- Flooring: Tile, Hardwood, Vinyl / VCT
- Windows: Insulated Windows
- Basement: Full,Finished
- Number of fireplaces: 1
- Fireplace features: Living Room
Interior area
- Total structure area: 2,000
- Total interior livable area: 2,000 sqft
Property
Parking
- Total spaces: 4
- Parking features: Paved Drive, Off Street, Paved
- Uncovered spaces: 4
Features
- Patio & porch: Deck - Composite
- Exterior features: Deck - Composite, Rain Gutters, Storage, Fenced Yard, Fruit Trees
- Fencing: Fenced
- Frontage length: 100.00
Lot
- Size: 10,001 Square Feet
- Features: Level
Details
- Parcel number: 766510
- Zoning: RA
Construction
Type & style
- Home type: SingleFamily
- Architectural style: Colonial
- Property subtype: Single Family Residence
Materials
- Frame
- Foundation: Block
- Roof: Shingle
Condition
- Year built: 1920
Utilities & green energy
- Electric: 100 Amp Service
- Sewer: Public Sewer
- Water: Public
- Utilities for property: for Gas Range, for Electric Range, for Gas Dryer, Washer Hookup
Community & HOA
Community
- Features: Public Transportation, Shopping, Conservation Area, Highway Access, T-Station
HOA
- Has HOA: No
Location
- Region: Stoneham
Financial & listing details
- Price per square foot: $438/sqft
- Tax assessed value: $530,800
- Annual tax amount: $5,621
- Date on market: 1/22/2026
- Listing terms: Contract
Price history
| Date | Event | Price |
|---|---|---|
| 11/27/2024 | Sold | $875,000+2.9%$438/sqft |
Source: MLS PIN #73306204 Report a problem | ||
| 10/24/2024 | Listed for sale | $849,999$425/sqft |
Source: MLS PIN #73306204 Report a problem | ||
Public tax history
| Year | Property taxes | Tax assessment |
|---|---|---|
| 2025 | $5,884 +4.7% | $575,200 +8.4% |
| 2024 | $5,621 +3.3% | $530,800 +8.3% |
| 2023 | $5,441 +16.2% | $490,200 +9% |
| 2022 | $4,681 -0.8% | $449,700 +3.1% |
| 2021 | $4,719 +3.3% | $436,100 +3% |
| 2020 | $4,567 +3.3% | $423,300 +7.5% |
| 2019 | $4,420 +1.5% | $393,900 +5.9% |
| 2018 | $4,355 -6.3% | $371,900 -0.9% |
| 2017 | $4,647 +7.8% | $375,100 +10.6% |
| 2016 | $4,309 +2.9% | $339,300 +5% |
| 2015 | $4,186 -6.6% | $323,000 -2.7% |
| 2014 | $4,480 +4.9% | $332,100 +1.6% |
| 2013 | $4,271 +0.9% | $327,000 -2.6% |
| 2012 | $4,232 +2.6% | $335,600 -0.7% |
| 2011 | $4,126 +1% | $337,900 -5% |
| 2010 | $4,085 +2.7% | $355,500 -2.8% |
| 2009 | $3,979 +5.9% | $365,700 -0.8% |
| 2008 | $3,756 +2.1% | $368,600 -2.4% |
| 2007 | $3,678 +3.5% | $377,600 +2.7% |
| 2006 | $3,555 +4.6% | $367,600 +13.1% |
| 2005 | $3,400 +6.4% | $325,000 +23.7% |
| 2004 | $3,196 +3.9% | $262,800 |
| 2003 | $3,075 -19.4% | $262,800 +41% |
| 2002 | $3,814 +41% | $186,400 |
| 2000 | $2,705 +8.9% | $186,400 +27.1% |
| 1999 | $2,485 | $146,600 |
Find assessor info on the county website
Neighborhood: 02180
Nearby homes
- $700,8003 bd1 ba1.4k sqft2 Whipple Ave, Stoneham, MA 02180Off Market
- $829,9003 bd2 ba1.8k sqft1 Felspa Rd, Stoneham, MA 02180Off Market
- $731,4003 bd-- ba1.4k sqft8 Whipple Ave, Stoneham, MA 02180Off Market
- $701,4003 bd2 ba1.3k sqft3 Felspa Rd, Stoneham, MA 02180Off Market
- $758,5003 bd2 ba1.2k sqft112 Spring St, Stoneham, MA 02180Off Market
- $824,0002 bd1 ba1k sqft5 Whipple Ave, Stoneham, MA 02180Off Market
- $10,900-- bd-- ba-- sqftFelspa Rd, Stoneham, MA 02180Off Market
- $630,1003 bd1 ba1k sqft116 Spring St, Stoneham, MA 02180Off Market
Nearby schools
GreatSchools rating
- 6/10Stoneham Middle SchoolGrades: 5-8Distance: 0.9 mi
- 7/10Stoneham High SchoolGrades: 9-12Distance: 0.9 mi
- 7/10Colonial Park Elementary SchoolGrades: K-4Distance: 1.1 mi
Schools provided by the listing agent
- Elementary: Colonial Park
- Middle: Central Middle
- High: Stoneham Hs
Source: MLS PIN. This data may not be complete. We recommend contacting the local school district to confirm school assignments for this home.
Get a cash offer in 3 minutes
Find out how much your home could sell for in as little as 3 minutes with a no-obligation cash offer.
Estimated market value
$871,900
Get a cash offer in 3 minutes
Find out how much your home could sell for in as little as 3 minutes with a no-obligation cash offer.
Estimated market value
$871,900
- Massachusetts
- Middlesex County
- Stoneham
- 02180
- 4 Whipple Ave
Nearby cities
Nearby zip codes
Other Stoneham Topics
