Welcome to 89 Green Street, a single-family home in the desirable Greenwood neighborhood, with significant updates and room to grow inside and out. Warm wood floors run from the living room into the dining room, where a bay window and sliders to the back deck fill the space with light. The open layout features a remodeled kitchen, with white cabinetry, stone countertops, tile floors, and a breakfast bar, along with stainless appliances including a new dishwasher and induction stove. A full bath with wainscoting sits just off the kitchen. Upstairs are three bedrooms, including a primary with a bay window, plus a second full bath with a ceramic tub/shower surround and a stackable washer/dryer. Outside, the fully fenced yard offers varied terrain: a deck, a grassy area, a cement patio, and new garden beds, rising to a more natural area at the back of the lot. A detached double garage provides storage or workshop space. The front gate and fencing are new, and perennials and bulbs have been planted in the front and side beds, the back rock garden, and around the house. The roof was fully replaced in 2026, along with a new direct-vent hot water heater. Basement work includes new Lally columns, a poured concrete floor, and an upgraded door with a keypad lock. Other recent updates include replacement attic windows, fresh paint in the dining room, primary bedroom, and first-floor bath, and custom drawers under the stairs. All of this is less than half a mile from the shops and eateries along Main Street and the Greenwood Commuter Rail station, with trains reaching Boston in under 30 minutes. Many parks, playgrounds, and recreational areas, as well as downtown Wakefield and Lake Quannapowitt, are easily accessible. The town’s schools are a draw as well: according to a recent Boston Globe report, Wakefield Public Schools are known for long-tenured teachers, steady leadership, and a consistent curriculum. Great location, a solid house, and the big-ticket work already done—all that’s left is to make it yours.
Pending
$715,000
89 Green St, Wakefield, MA 01880
3beds
1,136sqft
Single Family Residence
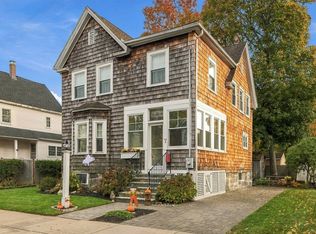
Built in 1900
0.3 Acres Lot
$739,100 Zestimate®
$629/sqft
$-- HOA
What's special
Replacement attic windowsCement patioDetached double garageOpen layoutGrassy areaRemodeled kitchenBreakfast bar
- 33 days
- 1,870
- 143
Likely to sell faster than
Zillow last checked:
Listing updated:
Listed by:
Liz & Ellie Local 617-444-9644,
Compass 617-303-0067
Source: MLS PIN,MLS#: 73591891
Facts & features
Interior
Bedrooms & bathrooms
- Bedrooms: 3
- Bathrooms: 2
- Full bathrooms: 2
Primary bedroom
- Features: Ceiling Fan(s), Flooring - Wall to Wall Carpet, Window(s) - Bay/Bow/Box
- Level: Second
Bedroom 2
- Features: Flooring - Wall to Wall Carpet
- Level: Second
Bedroom 3
- Features: Flooring - Wall to Wall Carpet
- Level: Second
Bathroom 1
- Features: Bathroom - Full, Flooring - Stone/Ceramic Tile, Wainscoting
- Level: First
Bathroom 2
- Features: Bathroom - Full, Flooring - Stone/Ceramic Tile
- Level: Second
Dining room
- Features: Ceiling Fan(s), Flooring - Hardwood, Window(s) - Bay/Bow/Box, Exterior Access, Open Floorplan
- Level: First
Kitchen
- Features: Flooring - Stone/Ceramic Tile, Countertops - Stone/Granite/Solid, Breakfast Bar / Nook, Recessed Lighting, Stainless Steel Appliances
- Level: First
Living room
- Features: Ceiling Fan(s), Flooring - Hardwood
- Level: First
Heating
- Forced Air, Natural Gas
Cooling
- None
Appliances
- Included: Gas Water Heater, Range, Dishwasher, Disposal, Microwave, Refrigerator, Washer, Dryer
- Laundry: Second Floor
Features
- Flooring: Tile, Carpet, Hardwood
- Basement: Sump Pump,Concrete
- Has fireplace: No
Interior area
- Total structure area: 1,136
- Total interior livable area: 1,136 sqft
- Finished area above ground: 1,136
Property
Parking
- Total spaces: 4
- Parking features: Detached, Storage, Off Street, Paved
- Has garage: Yes
- Uncovered spaces: 4
Features
- Patio & porch: Porch, Deck, Patio
- Exterior features: Porch, Deck, Patio, Storage, Fenced Yard
- Fencing: Fenced/Enclosed,Fenced
Lot
- Size: 0.3 Acres
Details
- Parcel number: M:0023 B:0147 L:0012,819806
- Zoning: SR
Construction
Type & style
- Home type: SingleFamily
- Architectural style: Colonial
- Property subtype: Single Family Residence
Materials
- Foundation: Stone
Condition
- Year built: 1900
Utilities & green energy
- Sewer: Public Sewer
- Water: Public
Community & HOA
Community
- Features: Public Transportation, Shopping, Tennis Court(s), Park, Walk/Jog Trails, Public School, T-Station
HOA
- Has HOA: No
Location
- Region: Wakefield
Financial & listing details
- Price per square foot: $629/sqft
- Tax assessed value: $678,500
- Annual tax amount: $7,966
- Date on market: 10/17/2026
- Exclusions: Sauna Is Negotiable.
Estimated market value
$739,100
$695,000 - $783,000
$3,489/mo
Price history
| Date | Event | Price |
|---|---|---|
| 11/14/2026 | Pending sale | $715,000$629/sqft |
Source: MLS PIN #73591891 Report a problem | ||
| 10/16/2026 | Listed for sale | $715,000+10.2%$629/sqft |
Source: MLS PIN #73591891 Report a problem | ||
| 12/4/2023 | Sold | $649,000$571/sqft |
Source: MLS PIN #73168976 Report a problem | ||
| 10/26/2023 | Contingent | $649,000$571/sqft |
Source: MLS PIN #73168976 Report a problem | ||
| 10/11/2023 | Listed for sale | $649,000+11.9%$571/sqft |
Source: MLS PIN #73168976 Report a problem | ||
| 12/2/2021 | Sold | $580,000-1.7%$511/sqft |
Source: MLS PIN #72891484 Report a problem | ||
| 10/20/2021 | Contingent | $589,999$519/sqft |
Source: MLS PIN #72891484 Report a problem | ||
| 10/11/2021 | Listed for sale | $589,999-1.7%$519/sqft |
Source: MLS PIN #72891484 Report a problem | ||
| 9/30/2021 | Listing removed | $599,999$528/sqft |
Source: MLS PIN #72891484 Report a problem | ||
| 9/8/2021 | Listed for sale | $599,999+25%$528/sqft |
Source: MLS PIN #72891484 Report a problem | ||
| 7/22/2019 | Sold | $480,000+0%$423/sqft |
Source: Public Record Report a problem | ||
| 5/21/2019 | Pending sale | $479,900$422/sqft |
Source: Leading Edge Real Estate #72494735 Report a problem | ||
| 5/19/2019 | Price change | $479,900-3%$422/sqft |
Source: Leading Edge Real Estate #72494735 Report a problem | ||
| 5/4/2019 | Listed for sale | $494,900+86.8%$436/sqft |
Source: Leading Edge Real Estate #72493616 Report a problem | ||
| 12/1/2014 | Sold | $265,000-11.6%$233/sqft |
Source: Public Record Report a problem | ||
| 10/6/2014 | Pending sale | $299,900$264/sqft |
Source: Anderson Treacy Real Estate #71739295 Report a problem | ||
| 9/23/2014 | Price change | $299,900-2.9%$264/sqft |
Source: Anderson Treacy Real Estate #71739295 Report a problem | ||
| 9/15/2014 | Price change | $309,000-3.1%$272/sqft |
Source: Anderson Treacy Real Estate #71739295 Report a problem | ||
| 9/6/2014 | Listed for sale | $319,000+6.6%$281/sqft |
Source: Anderson Treacy Real Estate #71739295 Report a problem | ||
| 11/20/2003 | Sold | $299,300$263/sqft |
Source: Public Record Report a problem | ||
Public tax history
| Year | Property taxes | Tax assessment |
|---|---|---|
| 2025 | $7,417 +5.9% | $653,500 +5% |
| 2024 | $7,004 +2.7% | $622,600 +7.1% |
| 2023 | $6,820 +0.9% | $581,400 +5.9% |
| 2022 | $6,761 +3.4% | $548,800 +6.9% |
| 2021 | $6,537 +16.1% | $513,500 +16.5% |
| 2020 | $5,630 +6.7% | $440,900 +7.2% |
| 2019 | $5,278 +3.7% | $411,400 +4.7% |
| 2018 | $5,091 +6.4% | $393,100 +7% |
| 2017 | $4,786 -1.9% | $367,300 +1.5% |
| 2016 | $4,879 +8.2% | $361,700 +8.1% |
| 2015 | $4,510 +8% | $334,600 +2.4% |
| 2014 | $4,174 +4% | $326,600 |
| 2013 | $4,014 +3.3% | $326,600 |
| 2012 | $3,887 +3.8% | $326,600 |
| 2011 | $3,743 +2.9% | $326,600 -2.3% |
| 2010 | $3,638 +2.2% | $334,400 -2% |
| 2009 | $3,559 +1.7% | $341,200 -5.9% |
| 2008 | $3,498 +1.4% | $362,500 |
| 2007 | $3,451 +9.4% | $362,500 +6.8% |
| 2006 | $3,154 +5.9% | $339,500 +3.3% |
| 2005 | $2,978 +11.1% | $328,700 +39.8% |
| 2004 | $2,681 +3.1% | $235,200 |
| 2003 | $2,601 +3.6% | $235,200 |
| 2002 | $2,510 +17.2% | $235,200 +49.9% |
| 2000 | $2,142 +2% | $156,900 +4.7% |
| 1999 | $2,100 | $149,900 |
Find assessor info on the county website
Monthly payment
Est. payment
Payment breakdown
Explore the cost of this home by adjusting the details. Changes won't be saved.Climate risks
Neighborhood: Greenwood
Nearby schools
Schools provided by the listing agent
- Elementary: Greenwood
- Middle: Galvin
- High: Wakefield Memorial
Source: MLS PIN. This data may not be complete. We recommend contacting the local school district to confirm school assignments for this home.


Similar homes
- $799,0003 bd2 ba1.4k sqft7 Orchard Ave, Wakefield, MA 01880For Sale
 MLS ID #73602034, Assunta Palomba, Mango Realty, Inc.. MLS PIN
- $749,0004 bd2 ba1.6k sqft7 Grafton St, Wakefield, MA 01880For Sale
 MLS ID #73597579, The Stakem Group, Leading Edge Real Estate. MLS PIN
- $--3 bd2 ba1.6k sqft20 Catalpa St, Wakefield, MA 01880Auction
 Auction.com 1
- $599,9003 bd2 ba1.3k sqft51 Old Nahant Rd, Wakefield, MA 01880For Sale
 MLS ID #73595935, Wendy Carpenito, Berkshire Hathaway HomeServices Commonwealth Real Estate. MLS PIN
