Picture Perfect & Move-in Ready 3 bed/1.5 bath Cape in Malden’s coveted West Side. Enjoy welcoming guests into your spacious living room with a large picture window and hosting holidays in the formal dining room. The renovated eat-in kitchen with direct access to a patio provides expanded entertaining space. A convenient first-floor bedroom and full bath complete the main level. 2 well sized bedrooms upstairs, both with ample closet space. The lower level surprises with a cozy & bright family room, laundry, storage, and a half bath. Enjoy the large, fenced private yard and attached garage. Versatile suburban location near Fellsmere Pond & Amerige Park. Walk to Oak Grove or Malden Center T. Close to the Medford/Melrose line, Somerville's Assembly Row & Boston. First showing at the First Open House on Saturday, 11/21 & Sunday, 11/22 from 11:00 AM-12:30 PM - No Exceptions. Offers are due by Monday, 11/23 at 5:00 PM.
For sale
$679,000
70 Pine St, Malden, MA 02148
3beds
1,326sqft
Single Family Residence
Built in 1950
4,617 Square Feet Lot
$690,700 Zestimate®
$512/sqft
$-- HOA
What's special
Attached garageRenovated eat-in kitchenFormal dining roomLarge fenced private yardLarge picture window
- 6 days
- 1,875
- 274
Likely to sell faster than
Zillow last checked:
Listing updated:
Listed by:
Team Ladner 781-715-3960,
RE/MAX Harmony 781-587-0528,
David Ladner 781-715-3960
Source: MLS PIN,MLS#: 73602577
Facts & features
Interior
Bedrooms & bathrooms
- Bedrooms: 3
- Bathrooms: 2
- Full bathrooms: 1
- 1/2 bathrooms: 1
Primary bedroom
- Features: Ceiling Fan(s), Closet, Window(s) - Bay/Bow/Box, Lighting - Overhead, Flooring - Engineered Hardwood
- Level: First
- Area: 144
- Dimensions: 12 x 12
Bedroom 2
- Features: Closet, Flooring - Hardwood, Lighting - Overhead
- Level: Second
- Area: 130
- Dimensions: 13 x 10
Bedroom 3
- Features: Closet, Flooring - Hardwood, Lighting - Overhead
- Level: Second
- Area: 120
- Dimensions: 12 x 10
Primary bathroom
- Features: No
Bathroom 1
- Features: Bathroom - Full, Bathroom - Tiled With Tub & Shower
- Level: First
- Area: 49
- Dimensions: 7 x 7
Bathroom 2
- Features: Bathroom - Half
- Level: Basement
- Area: 24
- Dimensions: 6 x 4
Dining room
- Features: Lighting - Pendant, Flooring - Engineered Hardwood
- Level: Main,First
- Area: 108
- Dimensions: 12 x 9
Family room
- Features: Bathroom - Half, Flooring - Wall to Wall Carpet, Exterior Access, Open Floorplan, Recessed Lighting
- Level: Basement
- Area: 260
- Dimensions: 20 x 13
Kitchen
- Features: Ceiling Fan(s), Countertops - Stone/Granite/Solid, Countertops - Upgraded, Exterior Access, Recessed Lighting, Stainless Steel Appliances, Gas Stove, Lighting - Overhead, Flooring - Engineered Hardwood
- Level: Main,First
- Area: 144
- Dimensions: 12 x 12
Living room
- Features: Ceiling Fan(s), Window(s) - Bay/Bow/Box, Flooring - Engineered Hardwood
- Level: Main,First
- Area: 192
- Dimensions: 16 x 12
Heating
- Steam, Natural Gas
Cooling
- Window Unit(s)
Appliances
- Included: Gas Water Heater, Water Heater, Range, Dishwasher, Disposal, Microwave, Refrigerator, Washer, Dryer
- Laundry: In Basement, Electric Dryer Hookup, Washer Hookup
Features
- Flooring: Vinyl, Carpet, Hardwood, Engineered Hardwood
- Windows: Insulated Windows
- Basement: Full,Partially Finished
- Has fireplace: No
Interior area
- Total structure area: 1,326
- Total interior livable area: 1,326 sqft
- Finished area above ground: 1,326
- Finished area below ground: 1,326
Property
Parking
- Total spaces: 2
- Parking features: Attached, Under, Garage Door Opener, Paved Drive, Off Street, Paved
- Attached garage spaces: 1
- Uncovered spaces: 1
Accessibility
- Accessibility features: No
Features
- Patio & porch: Porch, Patio
- Exterior features: Porch, Patio, Storage, Fenced Yard
- Fencing: Fenced
Lot
- Size: 4,617 Square Feet
Details
- Foundation area: 0
- Parcel number: 592003
- Zoning: Res
Construction
Type & style
- Home type: SingleFamily
- Architectural style: Cape
- Property subtype: Single Family Residence
Materials
- Frame
- Foundation: Block
- Roof: Shingle
Condition
- Year built: 1950
Utilities & green energy
- Electric: Circuit Breakers
- Sewer: Public Sewer
- Water: Public
- Utilities for property: for Gas Range, for Gas Oven, for Electric Dryer, Washer Hookup
Green energy
- Energy efficient items: Thermostat
Community & HOA
Community
- Features: Public Transportation, Tennis Court(s), Park, Walk/Jog Trails, Bike Path, Conservation Area, Highway Access, Private School, Public School, T-Station, Sidewalks
- Subdivision: West End
HOA
- Has HOA: No
Location
- Region: Malden
Financial & listing details
- Price per square foot: $512/sqft
- Tax assessed value: $666,100
- Annual tax amount: $7,593
- Date on market: 11/16/2026
- Road surface type: Paved
Estimated market value
$690,700
$656,000 - $725,000
$3,152/mo
Price history
| Date | Event | Price |
|---|---|---|
| 11/16/2026 | Listed for sale | $679,000+6.9%$512/sqft |
Source: MLS PIN #73602577 Report a problem | ||
| 6/10/2022 | Sold | $635,000+15.5%$479/sqft |
Source: MLS PIN #72967900 Report a problem | ||
| 4/19/2022 | Listed for sale | $549,900+80.9%$415/sqft |
Source: MLS PIN #72967900 Report a problem | ||
| 7/25/2008 | Sold | $304,000-1.9%$229/sqft |
Source: Public Record Report a problem | ||
| 5/28/2008 | Listed for sale | $309,900+76.1%$234/sqft |
Source: MLS Property Information Network #70765637 Report a problem | ||
| 7/16/1999 | Sold | $176,000+40.8%$133/sqft |
Source: Public Record Report a problem | ||
| 1/25/1993 | Sold | $125,000$94/sqft |
Source: Public Record Report a problem | ||
Public tax history
| Year | Property taxes | Tax assessment |
|---|---|---|
| 2025 | $7,344 +5.3% | $648,800 +8.7% |
| 2024 | $6,977 +3% | $596,800 +7.4% |
| 2023 | $6,772 +13.5% | $555,500 +15% |
| 2022 | $5,968 +5% | $483,200 +4.5% |
| 2021 | $5,683 +3.4% | $462,400 +6.4% |
| 2020 | $5,496 +6.4% | $434,500 +11.6% |
| 2019 | $5,167 | $389,400 +6.2% |
| 2018 | $5,167 +4.2% | $366,700 +4.8% |
| 2017 | $4,958 +4.8% | $349,900 +12.1% |
| 2016 | $4,730 +2.3% | $312,000 +6.2% |
| 2015 | $4,623 +4.1% | $293,900 +6.6% |
| 2014 | $4,440 +3.9% | $275,800 +2.5% |
| 2013 | $4,275 +10.8% | $269,200 |
| 2012 | $3,858 +3% | $269,200 -2.4% |
| 2011 | $3,745 +7.5% | $275,800 -1.9% |
| 2010 | $3,483 +25.3% | $281,100 +0.2% |
| 2009 | $2,780 +5% | $280,500 -4.2% |
| 2008 | $2,647 +6.9% | $292,800 -2.5% |
| 2007 | $2,477 +0.3% | $300,200 -0.2% |
| 2006 | $2,470 +4.7% | $300,800 +10.8% |
| 2005 | $2,359 -5.3% | $271,500 -2.9% |
| 2004 | $2,490 +2.8% | $279,500 +62.2% |
| 2003 | $2,423 +8.8% | $172,300 +4.7% |
| 2002 | $2,227 +5.3% | $164,500 +35.6% |
| 2000 | $2,114 +3.4% | $121,300 |
| 1999 | $2,044 | $121,300 |
Find assessor info on the county website
Monthly payment
Est. payment
Payment breakdown
Explore the cost of this home by adjusting the details. Changes won't be saved.Climate risks
Neighborhood: West End
Nearby schools
Schools provided by the listing agent
- High: Malden High
Source: MLS PIN. This data may not be complete. We recommend contacting the local school district to confirm school assignments for this home.
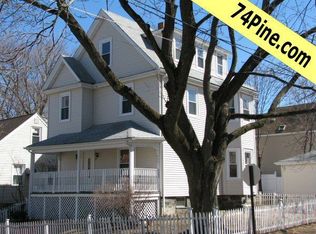


Similar homes
- $--3 bd2 ba1.5k sqft50 Pagum St, Malden, MA 02148Auction
 Auction.com 2
- $775,0003 bd2 ba1.6k sqft519 Highland Ave, Malden, MA 02148For Sale
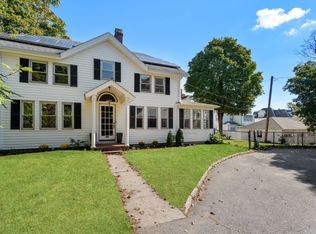 MLS ID #73588250, Ray Suppa, Coldwell Banker Realty - Cambridge. MLS PIN
- $749,8884 bd3 ba1.7k sqft19-21 Gale St, Malden, MA 02148For Sale
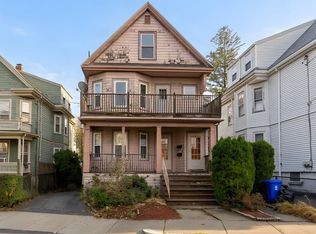 MLS ID #73602759, Amy Solomons, True North Realty. MLS PIN
- $709,9003 bd2 ba1.7k sqft91 Daniels St, Malden, MA 02148For Sale
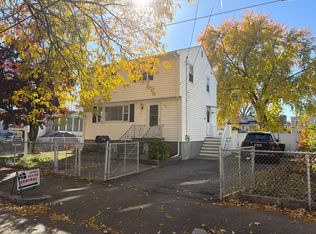 MLS ID #73594981, Yong Tan, Central Real Estate. MLS PIN
