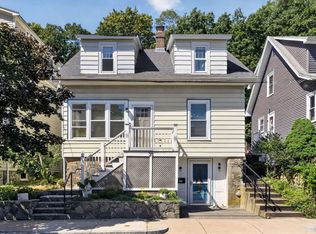
Stunning, fully renovated modern home in Malden’s highly desirable Forestdale neighborhood! This pristine 3-bedroom, 3-bathroom single-family residence has been completely transformed from top to bottom. Spanning 1,270 square feet of exquisite living space, the home features a bright, open-concept main level perfect for entertaining, a designer chef's kitchen with premium finishes, and beautifully appointed, custom-tiled bathrooms on every level. No detail was overlooked in this extensive gut-rehab, which boasts a brand-new 200-amp electrical service, all-new PEX plumbing, high-efficiency mechanicals, Mini Splits, and state-of-the-art spray foam insulation behind fresh siding. Complete with a meticulously finished lower level ideal for a home office or media room, this turn-key masterwork offers the ultimate in maintenance-free suburban luxury about half a mile from Oak Grove Station. Move right in!
For sale
Price cut: $28K (11/4)
$749,000
11 Nevada Ave, Malden, MA 02148
3beds
1,270sqft
Single Family Residence
Built in 1908
3,402 Square Feet Lot
$738,200 Zestimate®
$590/sqft
$-- HOA
What's special
Fresh siding
- 21 days
- 2,077
- 205
Likely to sell faster than
Zillow last checked:
Listing updated:
Listed by:
Farzad Abdi 774-240-0240,
Venture 617-340-9770,
Farzad Abdi 774-240-0240
Source: MLS PIN,MLS#: 73596431
Facts & features
Interior
Bedrooms & bathrooms
- Bedrooms: 3
- Bathrooms: 3
- Full bathrooms: 2
- 1/2 bathrooms: 1
Primary bedroom
- Level: Second
Bedroom 2
- Level: Second
Bedroom 3
- Level: Second
Primary bathroom
- Features: Yes
Bathroom 1
- Features: Bathroom - 3/4
- Level: First
Bathroom 2
- Features: Bathroom - Full
- Level: Second
Bathroom 3
- Features: Bathroom - Half
- Level: Second
Dining room
- Level: First
Family room
- Level: First
Kitchen
- Level: First
Living room
- Level: First
Heating
- Ductless
Cooling
- Ductless
Appliances
- Included: Electric Water Heater, Range, Dishwasher, Microwave, Refrigerator
- Laundry: First Floor
Features
- Flooring: Engineered Hardwood
- Basement: Full
- Has fireplace: No
Interior area
- Total structure area: 1,270
- Total interior livable area: 1,270 sqft
- Finished area above ground: 1,270
Property
Parking
- Total spaces: 3
- Parking features: Paved Drive, Off Street, Tandem, Paved
- Uncovered spaces: 3
Features
- Patio & porch: Deck - Composite
- Exterior features: Deck - Composite
Lot
- Size: 3,402 Square Feet
Details
- Parcel number: M:0091 B:0773 L:0323,597378
- Zoning: ResA
Construction
Type & style
- Home type: SingleFamily
- Architectural style: Colonial
- Property subtype: Single Family Residence
Materials
- Frame
- Foundation: Concrete Perimeter, Stone
- Roof: Shingle
Condition
- Year built: 1908
Utilities & green energy
- Sewer: Public Sewer
- Water: Public
- Utilities for property: for Electric Range, for Electric Oven
Community & HOA
HOA
- Has HOA: No
Location
- Region: Malden
Financial & listing details
- Price per square foot: $590/sqft
- Tax assessed value: $556,600
- Annual tax amount: $6,345
- Date on market: 10/29/2026
Estimated market value
$738,200
$701,000 - $775,000
$3,200/mo
Price history
| Date | Event | Price |
|---|---|---|
| 11/4/2026 | Price change | $749,000-3.6%$590/sqft |
Source: MLS PIN #73596431 Report a problem | ||
| 10/29/2026 | Listed for sale | $777,000$612/sqft |
Source: MLS PIN #73596431 Report a problem | ||
Public tax history
| Year | Property taxes | Tax assessment |
|---|---|---|
| 2025 | $5,932 +5.7% | $524,000 +9.1% |
| 2024 | $5,612 +1.7% | $480,100 +6% |
| 2023 | $5,520 +5.5% | $452,800 +6.9% |
| 2022 | $5,233 +6.9% | $423,700 +6.4% |
| 2021 | $4,896 +3.3% | $398,400 +6.3% |
| 2020 | $4,740 +1.5% | $374,700 +6.4% |
| 2019 | $4,671 +5% | $352,000 +11.5% |
| 2018 | $4,450 +2.2% | $315,800 +2.8% |
| 2017 | $4,353 -3.8% | $307,200 +2.9% |
| 2016 | $4,524 +3% | $298,400 +6.9% |
| 2015 | $4,392 +4.4% | $279,200 +6.9% |
| 2014 | $4,205 +3.9% | $261,200 +2.4% |
| 2013 | $4,049 +10.8% | $255,000 |
| 2012 | $3,654 +5.5% | $255,000 |
| 2011 | $3,463 +4.5% | $255,000 -4.7% |
| 2010 | $3,314 +13.4% | $267,500 -9.3% |
| 2009 | $2,923 +4.6% | $295,000 -4.6% |
| 2008 | $2,795 +7% | $309,200 -2.3% |
| 2007 | $2,611 +3% | $316,500 +2.5% |
| 2006 | $2,535 +2% | $308,800 +7.9% |
| 2005 | $2,486 +3.6% | $286,100 +6.2% |
| 2004 | $2,399 +4.2% | $269,300 +64.5% |
| 2003 | $2,302 +3.9% | $163,700 |
| 2002 | $2,216 +6.4% | $163,700 +37% |
| 2000 | $2,083 +3.4% | $119,500 |
| 1999 | $2,014 | $119,500 |
Find assessor info on the county website
Monthly payment
Est. payment
Payment breakdown
Explore the cost of this home by adjusting the details. Changes won't be saved.Climate risks
Neighborhood: Forestdale


Similar homes
- $--3 bd2 ba1.5k sqft50 Pagum St, Malden, MA 02148Auction
 Auction.com 2
- $679,0003 bd2 ba1.3k sqft70 Pine St, Malden, MA 02148For Sale
 MLS ID #73602577, Team Ladner, RE/MAX Harmony. MLS PIN
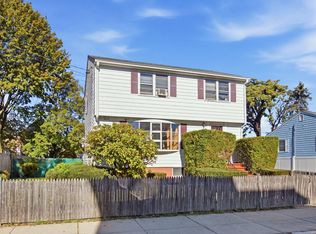
- $725,0003 bd2 ba1.6k sqft35 Floral Ave, Malden, MA 02148For Sale
 MLS ID #73577820, Santana Team, Keller Williams Realty Boston Northwest. MLS PIN
- $779,9003 bd2 ba1.3k sqft166 Essex St, Malden, MA 02148For Sale
 MLS ID #73599836, Candor Investment Group, eXp Realty LLC. MLS PIN
