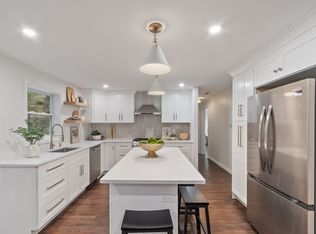
Welcome to this beautifully updated, spacious 3 bedroom 1.5 bath ranch! A substantial addition features an impressive vaulted family room with an abundance of windows & built-in cabinetry, along with a convenient entry hall offering ample closet space, access to a laundry area and a half bath. A delightful, sun-filled heated porch completes the addition, providing additional space to relax and enjoy the surrounding views. Freshly painted rooms in Benjamin Moore Pale Oak & kitchen cabinetry in NAVY HALE complement the home's inviting style. Renovated oak flooring with a luxurious walnut stain adds warmth and character, while luxury vinyl flooring enhances the lower level heated room. The professionally landscaped and meticulously manicured yard complete with an irrigation system, offers a stunning setting for outdoor entertaining. A wonderful combination of thoughtful updates and outdoor space! Full house generator! Please click on the V icon for a 3D tour of the home.
For sale
$650,000
9 Eclipse Ave, Chelmsford, MA 01824
3beds
1,912sqft
Single Family Residence
Built in 1962
0.29 Acres Lot
$644,500 Zestimate®
$340/sqft
$-- HOA
What's special
Laundry areaIrrigation systemDelightful sun-filled heated porchImpressive vaulted family roomAmple closet spaceConvenient entry hallSurrounding views
- 2 days
- 908
- 57
Zillow last checked:
Listing updated:
Listed by:
Mary Ann Sullivan 978-866-5880,
LAER Realty Partners 978-251-8221
Source: MLS PIN,MLS#: 73589093
Facts & features
Interior
Bedrooms & bathrooms
- Bedrooms: 3
- Bathrooms: 2
- Full bathrooms: 1
- 1/2 bathrooms: 1
Primary bedroom
- Features: Flooring - Hardwood
- Level: First
Bedroom 2
- Features: Flooring - Hardwood, Window(s) - Bay/Bow/Box
- Level: First
Bedroom 3
- Features: Flooring - Hardwood
- Level: First
Bathroom 1
- Features: Bathroom - Full, Flooring - Stone/Ceramic Tile
- Level: First
Bathroom 2
- Features: Flooring - Stone/Ceramic Tile
- Level: First
Bathroom 3
- Features: Bathroom - Half, Flooring - Hardwood
Family room
- Features: Vaulted Ceiling(s), Closet/Cabinets - Custom Built, Flooring - Hardwood
- Level: First
Kitchen
- Features: Flooring - Hardwood, Countertops - Upgraded
- Level: First
Living room
- Features: Flooring - Hardwood, Window(s) - Bay/Bow/Box
- Level: First
Heating
- Central, Baseboard, Natural Gas
Cooling
- Window Unit(s)
Appliances
- Included: Gas Water Heater, Range, Dishwasher, Disposal, Refrigerator
- Laundry: Washer Hookup, Flooring - Stone/Ceramic Tile, First Floor
Features
- Beamed Ceilings, Vaulted Ceiling(s), Bathroom - Half, Closet, Sun Room, Bonus Room, Entry Hall
- Flooring: Tile, Hardwood, Flooring - Stone/Ceramic Tile, Flooring - Vinyl
- Basement: Partially Finished
- Number of fireplaces: 1
- Fireplace features: Living Room
Interior area
- Total structure area: 1,912
- Total interior livable area: 1,912 sqft
- Finished area above ground: 1,552
- Finished area below ground: 360
Video & virtual tour
Property
Parking
- Total spaces: 4
- Parking features: Off Street
- Uncovered spaces: 4
Features
- Patio & porch: Porch - Enclosed, Screened
- Exterior features: Porch - Enclosed, Porch - Screened, Rain Gutters, Professional Landscaping, Sprinkler System, Fenced Yard, Garden
- Fencing: Fenced
- Has view: Yes
- View description: Scenic View(s)
Lot
- Size: 0.29 Acres
- Features: Level
Details
- Foundation area: 0
- Parcel number: 3903922
- Zoning: Res
Construction
Type & style
- Home type: SingleFamily
- Architectural style: Ranch
- Property subtype: Single Family Residence
Materials
- Frame
- Foundation: Concrete Perimeter
- Roof: Asphalt/Composition Shingles
Condition
- Year built: 1962
Utilities & green energy
- Electric: Generator, Circuit Breakers
- Sewer: Public Sewer
- Water: Public
Community & HOA
Community
- Features: Public Transportation, Shopping, Park, Walk/Jog Trails, Highway Access
HOA
- Has HOA: No
Location
- Region: Chelmsford
Financial & listing details
- Price per square foot: $340/sqft
- Tax assessed value: $612,300
- Annual tax amount: $8,125
- Date on market: 10/15/2026
- Exclusions: None
- Road surface type: Paved
Estimated market value
$644,500
$612,000 - $677,000
$3,849/mo
Price history
| Date | Event | Price |
|---|---|---|
| 10/15/2026 | Listed for sale | $650,000$340/sqft |
Source: MLS PIN #73589093 Report a problem | ||
Public tax history
| Year | Property taxes | Tax assessment |
|---|---|---|
| 2025 | $7,628 +3.1% | $548,800 +1% |
| 2024 | $7,397 +2.5% | $543,100 +8.1% |
| 2023 | $7,217 +1.3% | $502,200 +11.1% |
| 2022 | $7,126 +9.5% | $451,900 +9.3% |
| 2021 | $6,505 -1.4% | $413,300 +3% |
| 2020 | $6,598 +3.7% | $401,100 +3.1% |
| 2019 | $6,363 -2.5% | $389,200 +7.1% |
| 2018 | $6,527 +7.2% | $363,400 +7% |
| 2017 | $6,087 +9.7% | $339,700 +10.3% |
| 2016 | $5,551 +3.6% | $307,900 +7.5% |
| 2015 | $5,356 +1.9% | $286,400 +3.4% |
| 2014 | $5,257 +8% | $277,000 +2.1% |
| 2013 | $4,868 +2% | $271,200 -0.6% |
| 2012 | $4,771 -0.2% | $272,800 -4.5% |
| 2011 | $4,779 +7% | $285,800 -3.1% |
| 2010 | $4,466 +2.7% | $294,800 -4.6% |
| 2009 | $4,349 -1.9% | $309,100 -5.8% |
| 2008 | $4,431 +3% | $328,200 -4.4% |
| 2007 | $4,303 +16.9% | $343,400 +22.4% |
| 2006 | $3,681 +4.6% | $280,600 +7.6% |
| 2005 | $3,520 +5% | $260,900 +2.2% |
| 2004 | $3,353 +12.9% | $255,400 +20.8% |
| 2003 | $2,970 +9% | $211,400 +22.3% |
| 2001 | $2,725 +5.9% | $172,900 +16.6% |
| 2000 | $2,572 +4.5% | $148,300 +9.1% |
| 1999 | $2,461 | $135,900 |
Find assessor info on the county website
Monthly payment
Est. payment
Payment breakdown
Explore the cost of this home by adjusting the details. Changes won't be saved.Climate risks
Neighborhood: Westlands Area
Nearby schools
Schools provided by the listing agent
- Elementary: Center
- High: Chelmsford High School
Source: MLS PIN. This data may not be complete. We recommend contacting the local school district to confirm school assignments for this home.

Similar homes
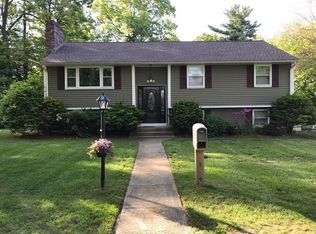
- $695,0004 bd2 ba1.3k sqft7 Moonbeam Ave, Chelmsford, MA 01824For Sale
 MLS ID #73591052, Carol Wilson, Coldwell Banker Realty - Westford. MLS PIN
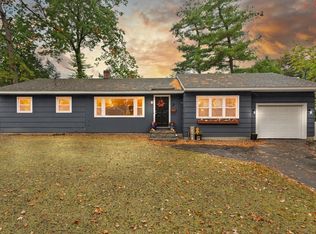
 - $610,0004 bd2 ba1.7k sqft107 School St, Chelmsford, MA 01824For Sale
 MLS ID #73591550, Lynne Shattuck, Sterling Stone R. E., Inc.. MLS PIN
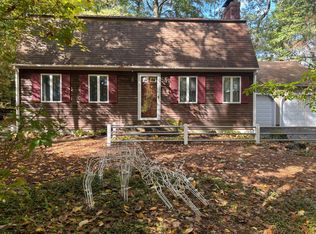
 - $599,9005 bd3 ba2.2k sqft206 North Rd, Chelmsford, MA 01824For Sale
 MLS ID #73590079, Paul Brouillette, LAER Realty Partners. MLS PIN
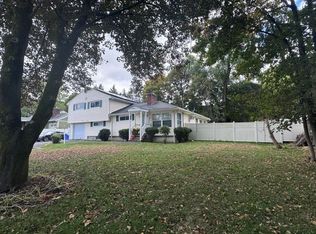
 - $699,9993 bd2 ba2.1k sqft16 Bowl Rd, Chelmsford, MA 01824For Sale
 MLS ID #73584858, Jose Angel Lazu, Rise Signature Homes. MLS PIN
