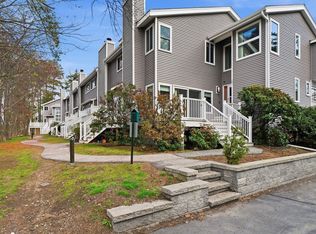
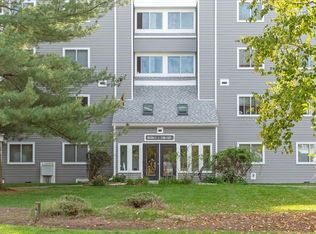
Welcome to 255 North Rd, Unit 201, in Chelmsford Village! This updated 2-bedroom, 2-bath condo offers approximately 1,300 square feet of living space, a patio overlooking the community's rose garden, and plenty of features that make everyday living easier. Fresh paint and modern finishes give the interior a bright, refreshed feel, while the generous room sizes provide flexibility for everyday living. The kitchen is a standout, featuring sleek countertops, a glass tile backsplash, under-cabinet lighting, and ample cabinetry for storage. With plenty of counter space for meal prep and an inviting design, it's a space that's as functional as it is attractive. The kitchen opens into the spacious living and dining areas, creating a comfortable setting for everything from a regular weeknight at home to hosting friends and family. There's room for a full dining table, comfortable seating, and the furniture you actually want to bring with you. Just off the living area, the patio offers lovely views of the landscaped rose garden, adding a little something extra to your morning coffee or an evening spent outside. Both bedrooms offer comfortable proportions, with the flexibility to accommodate a home office, guest room, or whatever best suits your needs. Having two full bathrooms is another practical bonus, offering added convenience for daily routines and overnight visitors. Beyond the unit itself, Chelmsford Village offers amenities that make condo living even more appealing. Spend summer days enjoying the community pool, and appreciate the convenience of a deeded garage parking space with additional storage. No scraping snow off your car in the winter, and extra room to keep the things you don't need every day! The established condominium community offers the benefits of low-maintenance living without sacrificing the space and features you're looking for. Conveniently located near Route 3 and I-495, the property provides easy access to surrounding communities, shopping, grocery stores, restaurants, and other everyday essentials. Whether you're heading out for your morning commute, running errands, or meeting friends for dinner, you'll appreciate having so much within reach. With its refreshed interior, generous living space, rose garden views, community pool, and deeded garage parking with storage, Unit 201 offers a combination of comfort, convenience, and practicality that's hard to overlook. Move right in and enjoy everything Chelmsford Village has to offer!
For sale
$539,000
255 North Rd Unit 201, Chelmsford, MA 01824
2beds
1,300sqft
Condominium
Built in 1984
-- sqft lot
$532,900 Zestimate®
$415/sqft
$684/mo HOA
What's special
Community poolGenerous room sizesAmple cabinetry for storageGlass tile backsplashComfortable seatingUnder-cabinet lighting
- 3 days
- 128
- 5
Zillow last checked:
Listing updated:
Listed by:
Laura Cohron 857-888-2509,
Fiv Realty Co. 781-365-1984
Source: MLS PIN,MLS#: 73591460
Facts & features
Interior
Bedrooms & bathrooms
- Bedrooms: 2
- Bathrooms: 2
- Full bathrooms: 2
- Main level bedrooms: 2
Primary bedroom
- Features: Closet, Flooring - Wall to Wall Carpet, Lighting - Overhead
- Level: Main,First
- Area: 196
- Dimensions: 14 x 14
Bedroom 2
- Features: Closet, Flooring - Wall to Wall Carpet, Recessed Lighting
- Level: Main,First
- Area: 120
- Dimensions: 12 x 10
Primary bathroom
- Features: Yes
Bathroom 1
- Features: Bathroom - Full, Bathroom - With Tub & Shower, Flooring - Stone/Ceramic Tile, Remodeled
- Level: First
- Area: 50
- Dimensions: 10 x 5
Bathroom 2
- Features: Bathroom - Full, Bathroom - Tiled With Shower Stall, Flooring - Stone/Ceramic Tile, Remodeled
- Level: First
- Area: 48
- Dimensions: 8 x 6
Dining room
- Features: Flooring - Wall to Wall Carpet, Open Floorplan, Lighting - Overhead
- Level: Main,First
- Area: 44
- Dimensions: 11 x 4
Kitchen
- Features: Flooring - Stone/Ceramic Tile, Dining Area, Countertops - Stone/Granite/Solid, Countertops - Upgraded, Cabinets - Upgraded, Remodeled, Stainless Steel Appliances, Gas Stove, Lighting - Overhead
- Level: First
- Area: 96
- Dimensions: 12 x 8
Living room
- Features: Flooring - Wall to Wall Carpet, Cable Hookup, Exterior Access, Open Floorplan, Recessed Lighting, Slider
- Level: Main,First
- Area: 228
- Dimensions: 19 x 12
Heating
- Central, Forced Air, Natural Gas
Cooling
- Central Air
Appliances
- Included: Range, Dishwasher, Refrigerator, Washer, Dryer, Range Hood
- Laundry: In Unit, Electric Dryer Hookup, Washer Hookup
Features
- Internet Available - Unknown
- Flooring: Tile, Carpet
- Has basement: No
- Has fireplace: No
- Common walls with other units/homes: End Unit
Interior area
- Total structure area: 1,300
- Total interior livable area: 1,300 sqft
- Finished area above ground: 1,300
Property
Parking
- Total spaces: 1
- Parking features: Under, Garage Door Opener, Storage, Deeded, Common
- Attached garage spaces: 1
Features
- Entry location: Unit Placement(Ground,Garden)
- Patio & porch: Deck - Composite, Patio
- Exterior features: Deck - Composite, Patio, Garden
- Pool features: Association, In Ground
Details
- Parcel number: 3903151
- Zoning: RM
- Other equipment: Intercom
Construction
Type & style
- Home type: Condo
- Property subtype: Condominium
- Attached to another structure: Yes
Materials
- Frame
- Roof: Shingle
Condition
- Year built: 1984
Utilities & green energy
- Electric: 100 Amp Service
- Sewer: Public Sewer
- Water: Public
- Utilities for property: for Gas Range, for Electric Dryer, Washer Hookup
Community & HOA
HOA
- Amenities included: Hot Water, Pool, Elevator(s), Storage, Garden Area
- Services included: Sewer, Insurance, Maintenance Structure, Road Maintenance, Maintenance Grounds, Snow Removal, Trash, Reserve Funds
- HOA fee: $684 monthly
Location
- Region: Chelmsford
Financial & listing details
- Price per square foot: $415/sqft
- Tax assessed value: $392,000
- Annual tax amount: $5,202
- Date on market: 10/15/2026
- Exclusions: Please See Inclusion/Exclusion Sheet Attached In Mls
Estimated market value
$532,900
$506,000 - $560,000
$2,776/mo
Price history
| Date | Event | Price |
|---|---|---|
| 10/15/2026 | Listed for sale | $539,000+26.8%$415/sqft |
Source: MLS PIN #73591460 Report a problem | ||
| 1/21/2025 | Sold | $425,000+6.3%$327/sqft |
Source: MLS PIN #73312342 Report a problem | ||
| 11/19/2024 | Contingent | $399,900$308/sqft |
Source: MLS PIN #73312342 Report a problem | ||
| 11/13/2024 | Listed for sale | $399,900+110.5%$308/sqft |
Source: MLS PIN #73312342 Report a problem | ||
| 10/26/2009 | Sold | $190,000-9.1%$146/sqft |
Source: Public Record Report a problem | ||
| 7/25/2009 | Listed for sale | $209,000$161/sqft |
Source: Andrew Armata #70951573 Report a problem | ||
Public tax history
| Year | Property taxes | Tax assessment |
|---|---|---|
| 2025 | $5,003 +7.9% | $359,900 +5.8% |
| 2024 | $4,635 +10% | $340,300 +16.1% |
| 2023 | $4,213 +0.4% | $293,200 +10.2% |
| 2022 | $4,195 +8% | $266,000 +7.8% |
| 2021 | $3,883 -2.2% | $246,700 +2.2% |
| 2020 | $3,971 +6.1% | $241,400 +5.5% |
| 2019 | $3,741 -1.1% | $228,800 +8.6% |
| 2018 | $3,782 +20.2% | $210,600 +19.9% |
| 2017 | $3,147 -4.8% | $175,600 -4.3% |
| 2016 | $3,307 +4.3% | $183,400 +8.1% |
| 2015 | $3,172 +6.4% | $169,600 +8% |
| 2014 | $2,980 +12.2% | $157,000 +6.2% |
| 2013 | $2,655 -13.5% | $147,900 -15.7% |
| 2012 | $3,069 +2.8% | $175,500 -1.7% |
| 2011 | $2,986 +16.9% | $178,600 +5.9% |
| 2010 | $2,554 -10.9% | $168,600 -17.2% |
| 2009 | $2,865 -0.8% | $203,600 -4.8% |
| 2008 | $2,888 0% | $213,900 -7.2% |
| 2007 | $2,889 | $230,600 |
Find assessor info on the county website
Monthly payment
Est. payment
Payment breakdown
Explore the cost of this home by adjusting the details. Changes won't be saved.Climate risks
Neighborhood: Pine Hills
Similar homes
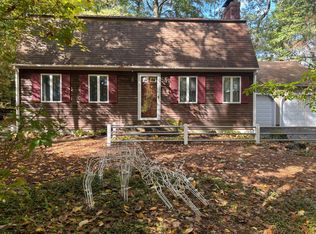
- $610,0004 bd2 ba1.7k sqft107 School St, Chelmsford, MA 01824For Sale
 MLS ID #73591550, Lynne Shattuck, Sterling Stone R. E., Inc.. MLS PIN
 - $650,0003 bd2 ba1.9k sqft9 Eclipse Ave, Chelmsford, MA 01824For Sale
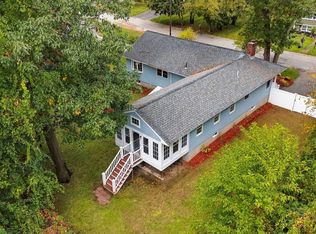 MLS ID #73589093, Mary Ann Sullivan, LAER Realty Partners. MLS PIN
 - $695,0004 bd2 ba1.3k sqft7 Moonbeam Ave, Chelmsford, MA 01824For Sale
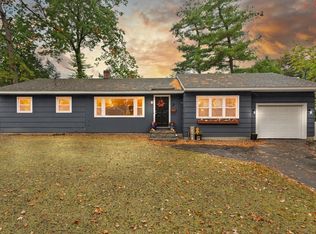 MLS ID #73591052, Carol Wilson, Coldwell Banker Realty - Westford. MLS PIN
 - $394,9002 bd2 ba1.3k sqftChelmsford Village, Chelmsford, MA 01824For Sale
 MLS ID #73563997, Thomas Pratt, ERA Key Realty Services. MLS PIN
