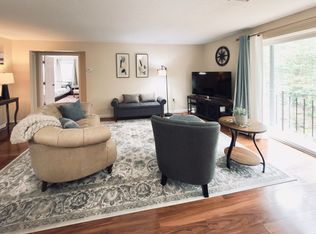
Discover an exceptional living experience at 181 Littleton Rd a penthouse unit #441, Chelmsford, MA, a luxury condominium constructed in 2013 w central fire protection and sprinkler system throughout the building. This 1755 square foot residence, in fabulous condition, showcases an amazing design and is appointed with top-tier materials, offering an elevated standard of living. The gourmet kitchen is a testament to sophisticated design and functionality, featuring a G-shaped layout complemented by both an island and a peninsula with pop out recessed electrical outlets all adorned with elegant stone counters. Culinary enthusiasts will appreciate the 7 stainless steel appliances package, including a double oven, while a dedicated wine cooler with a dedicated beverage serving area adds a touch of refined convenience. The high ceiling further enhances the spacious and airy ambiance of this central gathering space. The living room provides a refined environment for relaxation and entertainment, thoughtfully equipped with built-in shelves that offer both aesthetic appeal and practical storage solutions. The bathrooms in this residence are designed for ultimate comfort and rejuvenation. The primary bathroom offers a jetted bathtub, a walk-in shower with multiple shower heads with steam option , and extensive storage in all the closets all beneath a high ceiling. A bedroom within this condominium provides the unique advantage of exterior balcony access, seamlessly connecting indoor comfort with outdoor tranquility. Further enhancing the appeal of this property are the community amenities, including a refreshing pool and a well-maintained tennis or pickle ball court, providing opportunities for recreation and leisure. There is even a car washing station and the grounds and landscaping is ideal for walks within the community. The residence also includes a heated under garage parking for convenience with a secured storage area for seasonal items. The second private balcony offering serene views of the surrounding woods. This condominium presents a distinguished opportunity for those seeking a meticulously designed home with an array of premium features and access to desirable community amenities. The custom lighting, ceiling fans create a unique ambiance and a relaxing feeling to make this truly a forever home!
For sale
$727,900
181 Littleton Rd Unit 441, Chelmsford, MA 01824
2beds
1,755sqft
Condominium
Built in 2013
-- sqft lot
$715,700 Zestimate®
$415/sqft
$525/mo HOA
What's special
G-shaped layoutSpacious and airy ambianceGourmet kitchenDouble ovenHigh ceilingElegant stone counters
- 4 days
- 131
- 4
Zillow last checked:
Listing updated:
Listed by:
Rod Clermont 603-204-9288,
RE/MAX Innovative Properties 603-589-8800
Source: MLS PIN,MLS#: 73590599
Facts & features
Interior
Bedrooms & bathrooms
- Bedrooms: 2
- Bathrooms: 2
- Full bathrooms: 2
Primary bedroom
- Features: Bathroom - Full, Bathroom - Double Vanity/Sink, Ceiling Fan(s), Vaulted Ceiling(s), Walk-In Closet(s), Closet/Cabinets - Custom Built, Flooring - Laminate, Flooring - Wood, Balcony - Exterior, Cable Hookup, Double Vanity, Slider, Half Vaulted Ceiling(s)
- Level: First
- Area: 450
- Dimensions: 15 x 30
Bedroom 2
- Features: Closet, Flooring - Laminate, Flooring - Wood
- Level: First
- Area: 234
- Dimensions: 18 x 13
Primary bathroom
- Features: Yes
Dining room
- Features: Flooring - Laminate, Flooring - Wood, Balcony / Deck, Balcony - Exterior, Lighting - Overhead
- Level: First
Kitchen
- Features: Skylight, Ceiling Fan(s), Flooring - Laminate, Flooring - Wood, Dining Area, Countertops - Stone/Granite/Solid, Countertops - Upgraded, Breakfast Bar / Nook, Cabinets - Upgraded, Open Floorplan, Recessed Lighting, Stainless Steel Appliances, Wine Chiller, Lighting - Overhead
- Level: First
- Area: 360
- Dimensions: 18 x 20
Living room
- Features: Ceiling Fan(s), Vaulted Ceiling(s), Flooring - Laminate, Flooring - Wood, Balcony / Deck, Balcony - Exterior, Open Floorplan, Recessed Lighting, Slider, Storage, Lighting - Overhead
- Level: First
- Area: 462
- Dimensions: 22 x 21
Heating
- Central, Forced Air, Electric
Cooling
- Central Air, Heat Pump, Individual, Unit Control
Appliances
- Included: Range, Oven, Dishwasher, Disposal, Microwave, Refrigerator, Washer, Dryer, Wine Refrigerator
- Laundry: In Unit
Features
- Internet Available - Broadband, Elevator
- Flooring: Tile
- Doors: French Doors
- Windows: Insulated Windows, Screens
- Has basement: No
- Has fireplace: No
- Common walls with other units/homes: No One Above
Interior area
- Total structure area: 1,755
- Total interior livable area: 1,755 sqft
- Finished area above ground: 1,755
Property
Parking
- Total spaces: 2
- Parking features: Under, Garage Door Opener, Heated Garage, Storage, Assigned, Off Street, Guest, Paved
- Attached garage spaces: 1
- Uncovered spaces: 1
Accessibility
- Accessibility features: Accessible Entrance
Features
- Entry location: Unit Placement(Upper,Front,Garden)
- Patio & porch: Deck
- Exterior features: Deck, Balcony, Screens, Professional Landscaping
- Pool features: Association, In Ground
- Waterfront features: Lake/Pond, 1 to 2 Mile To Beach, Beach Ownership(Public)
Details
- Parcel number: 201400031174,3908706
- Zoning: 102U
- Other equipment: Intercom
Construction
Type & style
- Home type: Condo
- Property subtype: Condominium
Materials
- Frame, Brick
- Roof: Rubber
Condition
- Year built: 2013
Utilities & green energy
- Electric: Circuit Breakers, 200+ Amp Service
- Sewer: Public Sewer
- Water: Public
Community & HOA
Community
- Features: Public Transportation, Shopping, Pool, Tennis Court(s), Medical Facility, Bike Path, Highway Access, Public School
- Security: Intercom
HOA
- Amenities included: Pool, Elevator(s), Putting Green, Tennis Court(s), Paddle Tennis, Storage
- Services included: Water, Sewer, Insurance, Maintenance Structure, Road Maintenance, Maintenance Grounds, Snow Removal, Trash, Reserve Funds
- HOA fee: $525 monthly
Location
- Region: Chelmsford
Financial & listing details
- Price per square foot: $415/sqft
- Tax assessed value: $503,200
- Annual tax amount: $6,960
- Date on market: 10/14/2026
Estimated market value
$715,700
$680,000 - $751,000
$3,294/mo
Price history
| Date | Event | Price |
|---|---|---|
| 10/14/2026 | Listed for sale | $727,900+699.9%$415/sqft |
Source: MLS PIN #73590599 Report a problem | ||
| 2/26/1996 | Sold | $91,000$52/sqft |
Source: Public Record Report a problem | ||
Public tax history
| Year | Property taxes | Tax assessment |
|---|---|---|
| 2025 | $6,532 +5.3% | $469,900 +3.1% |
| 2024 | $6,205 +18.9% | $455,600 +25.5% |
| 2023 | $5,218 -13.2% | $363,100 -4.7% |
| 2022 | $6,012 +2.7% | $381,200 +2.5% |
| 2021 | $5,855 +5.5% | $372,000 +10.3% |
| 2020 | $5,549 +9.4% | $337,300 +8.7% |
| 2019 | $5,073 -3.3% | $310,300 +6.3% |
| 2018 | $5,244 +13.2% | $292,000 +12.9% |
| 2017 | $4,634 -11.8% | $258,600 -11.3% |
| 2016 | $5,254 +9.3% | $291,400 +13.3% |
| 2015 | $4,808 +2711.7% | $257,100 +2756.7% |
| 2014 | $171 -95% | $9,000 -95.3% |
| 2013 | $3,450 -2.2% | $192,200 -4.7% |
| 2012 | $3,528 +2.8% | $201,700 -1.8% |
| 2011 | $3,433 -3% | $205,300 -12.2% |
| 2010 | $3,541 -14.6% | $233,700 -20.6% |
| 2009 | $4,144 +4.4% | $294,500 +0.2% |
| 2008 | $3,968 -1.5% | $293,900 -8.6% |
| 2007 | $4,030 | $321,600 |
Find assessor info on the county website
Monthly payment
Est. payment
Payment breakdown
Explore the cost of this home by adjusting the details. Changes won't be saved.Climate risks
Neighborhood: Littleton Road Area
Nearby schools
Schools provided by the listing agent
- Elementary: Byam Elementary
- Middle: Mccarthy Middle School
- High: Chelmsford High
Source: MLS PIN. This data may not be complete. We recommend contacting the local school district to confirm school assignments for this home.
- $425,0002 bd2 ba1.5k sqft181 Littleton Rd UNIT 340, Chelmsford, MA 01824For Sale

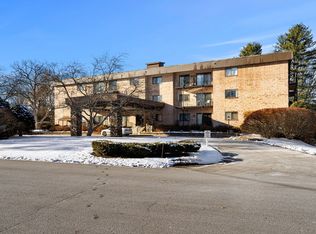
- $399,0002 bd2 ba1.1k sqft181 Littleton Rd UNIT 212, Chelmsford, MA 01824Pending
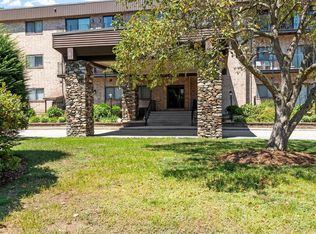
- $377,0002 bd2 ba1.2k sqft181 Littleton Rd UNIT 134, Chelmsford, MA 01824Sold
- $449,9002 bd2 ba1.7k sqft181 Littleton Rd #142-2, Chelmsford, MA 01824Pending
Similar homes
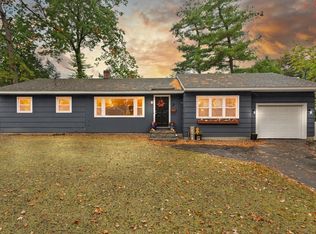
- $695,0004 bd2 ba1.3k sqft7 Moonbeam Ave, Chelmsford, MA 01824For Sale
 MLS ID #73591052, Carol Wilson, Coldwell Banker Realty - Westford. MLS PIN
 - $650,0003 bd2 ba1.9k sqft9 Eclipse Ave, Chelmsford, MA 01824For Sale
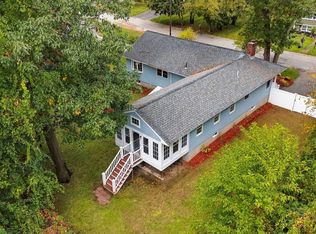 MLS ID #73589093, Mary Ann Sullivan, LAER Realty Partners. MLS PIN
 - $610,0004 bd2 ba1.7k sqft107 School St, Chelmsford, MA 01824For Sale
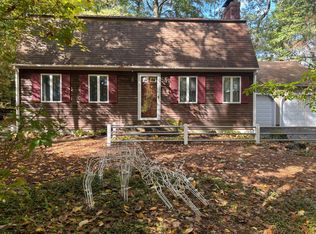 MLS ID #73591550, Lynne Shattuck, Sterling Stone R. E., Inc.. MLS PIN
 - $699,0003 bd2 ba1.3k sqft186 High St, Chelmsford, MA 01824For Sale
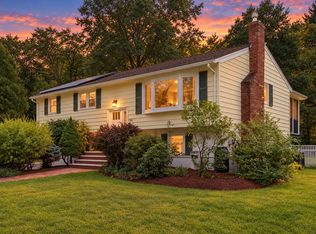 MLS ID #73578438, Thais Collins, Compass. MLS PIN
