Welcome to 107 School Street in Chelmsford, Massachusetts. This 1962 Hick's built colonial with a gambrel roof, offering 1,784 square feet of living space, with a flexible floor plan for today's style of living. The first floor offers open concept, the kitchen/family room combo serves as the heart of the home.The family room offers a centerpiece brick fireplace, creating an inviting focal point perfect for quiet evenings. It provides an ideal backdrop for relaxation or gathering, ensuring the home feels warm and welcoming. Full bathroom on the first floor with walk-in shower. First floor also offers a living room, dining room and/or 4th bedroom. 2nd floor offers a front to back main bedroom with a double closet and plenty of storage in the eaves. There are 2 other spacious bedrooms and a cedar closet in the hallway. Full bath on 2nd floor with tub and double vanity. Full unfinished basement. An expansive 44,431-square-foot lot, offering plenty of space for growing families or the avid gardener. Access to garage thru breezeway off the kitchen. All this in a convenient location, close to Friendship Park and Country Creamery, as well as Freeman Lake and Varney Park. Easy access to Rte 3 and 495. This home is in need of TLC, but has great potential.
For sale
$610,000
107 School St, Chelmsford, MA 01824
4beds
1,784sqft
Single Family Residence
Built in 1962
1.02 Acres Lot
$726,100 Zestimate®
$342/sqft
$-- HOA
What's special
Brick fireplaceFull unfinished basementInviting focal pointGambrel roof
- 1 day
- 311
- 16
Zillow last checked:
Listing updated:
Listed by:
Lynne Shattuck 978-590-7863,
Sterling Stone R. E., Inc. 978-250-3900
Source: MLS PIN,MLS#: 73591550
Facts & features
Interior
Bedrooms & bathrooms
- Bedrooms: 4
- Bathrooms: 2
- Full bathrooms: 2
Primary bedroom
- Features: Ceiling Fan(s), Flooring - Wall to Wall Carpet
- Level: Second
Bedroom 2
- Features: Ceiling Fan(s), Flooring - Wall to Wall Carpet
- Level: Second
Bedroom 3
- Features: Closet, Flooring - Wall to Wall Carpet
- Level: Second
Bedroom 4
- Features: Ceiling Fan(s), Flooring - Hardwood
- Level: First
Primary bathroom
- Features: No
Bathroom 1
- Features: Bathroom - Full, Closet - Linen, Flooring - Stone/Ceramic Tile
- Level: First
Bathroom 2
- Level: Second
Dining room
- Level: First
Family room
- Features: Flooring - Vinyl
- Level: First
Kitchen
- Features: Ceiling Fan(s), Flooring - Laminate, Exterior Access, Gas Stove, Breezeway
- Level: First
Living room
- Features: Flooring - Hardwood
- Level: First
Heating
- Forced Air, Natural Gas
Cooling
- None
Appliances
- Included: Gas Water Heater, Range, Microwave, Refrigerator, Washer, Dryer
- Laundry: In Basement, Washer Hookup
Features
- Breezeway
- Flooring: Tile, Carpet, Laminate, Hardwood
- Basement: Full,Interior Entry,Bulkhead
- Number of fireplaces: 1
- Fireplace features: Family Room
Interior area
- Total structure area: 1,784
- Total interior livable area: 1,784 sqft
- Finished area above ground: 1,784
- Finished area below ground: 884
Property
Parking
- Total spaces: 8
- Parking features: Attached, Paved Drive, Off Street, Paved
- Attached garage spaces: 2
- Uncovered spaces: 6
Features
- Waterfront features: Lake/Pond, 1 to 2 Mile To Beach, Beach Ownership(Public)
Lot
- Size: 1.02 Acres
- Features: Wooded
Details
- Parcel number: 3904354
- Zoning: RB
Construction
Type & style
- Home type: SingleFamily
- Architectural style: Colonial
- Property subtype: Single Family Residence
Materials
- Frame, Stone
- Foundation: Concrete Perimeter
- Roof: Shingle
Condition
- Year built: 1962
Utilities & green energy
- Electric: Fuses
- Sewer: Public Sewer
- Water: Public
- Utilities for property: for Gas Range, for Gas Oven, Washer Hookup
Community & HOA
Community
- Features: Shopping, Park, Walk/Jog Trails, Bike Path, Highway Access, Public School
HOA
- Has HOA: No
Location
- Region: Chelmsford
Financial & listing details
- Price per square foot: $342/sqft
- Tax assessed value: $626,100
- Annual tax amount: $8,308
- Date on market: 10/15/2026
Estimated market value
$726,100
$675,000 - $777,000
$4,124/mo
Price history
| Date | Event | Price |
|---|---|---|
| 10/15/2026 | Listed for sale | $610,000$342/sqft |
Source: MLS PIN #73591550 Report a problem | ||
Public tax history
| Year | Property taxes | Tax assessment |
|---|---|---|
| 2025 | $8,184 +4.5% | $588,800 +2.4% |
| 2024 | $7,832 +4.7% | $575,000 +10.5% |
| 2023 | $7,480 +6.3% | $520,500 +16.7% |
| 2022 | $7,035 +3.2% | $446,100 +3% |
| 2021 | $6,815 -2.1% | $433,000 +2.3% |
| 2020 | $6,960 -2.9% | $423,100 -3.5% |
| 2019 | $7,166 -0.9% | $438,300 +8.9% |
| 2018 | $7,229 +3.2% | $402,500 +2.9% |
| 2017 | $7,007 +5.4% | $391,000 +6% |
| 2016 | $6,649 +2.1% | $368,800 +5.9% |
| 2015 | $6,515 +2.7% | $348,400 +4.2% |
| 2014 | $6,343 +0% | $334,200 -5.4% |
| 2013 | $6,340 +2.9% | $353,200 +0.3% |
| 2012 | $6,160 +5.2% | $352,200 +0.6% |
| 2011 | $5,854 +3.8% | $350,100 -6% |
| 2010 | $5,642 +4.7% | $372,400 -2.8% |
| 2009 | $5,390 -0.3% | $383,100 -4.3% |
| 2008 | $5,404 +3% | $400,300 -4.4% |
| 2007 | $5,245 +9.7% | $418,600 +14.8% |
| 2006 | $4,782 +2.1% | $364,500 +5% |
| 2005 | $4,682 +8.4% | $347,100 +5.5% |
| 2004 | $4,320 +4.1% | $329,000 +11.4% |
| 2003 | $4,149 +14.1% | $295,300 +28% |
| 2001 | $3,636 +0.9% | $230,700 +11% |
| 2000 | $3,605 +9.1% | $207,900 +14% |
| 1999 | $3,303 | $182,400 |
Find assessor info on the county website
Monthly payment
Est. payment
Payment breakdown
Explore the cost of this home by adjusting the details. Changes won't be saved.Climate risks
Neighborhood: Hitchingpost

Similar homes
- $599,9005 bd3 ba2.2k sqft206 North Rd, Chelmsford, MA 01824For Sale
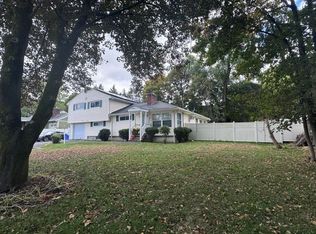 MLS ID #73590079, Paul Brouillette, LAER Realty Partners. MLS PIN
 - $650,0003 bd2 ba1.9k sqft9 Eclipse Ave, Chelmsford, MA 01824For Sale
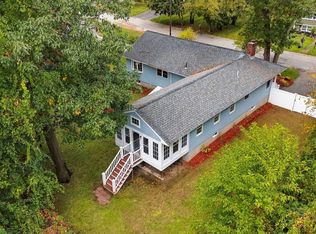 MLS ID #73589093, Mary Ann Sullivan, LAER Realty Partners. MLS PIN
 - $739,0004 bd2 ba1.7k sqft22 Doral Dr, North Chelmsford, MA 01863For Sale
 MLS ID #73590817, Jamie Elmore, Coldwell Banker Realty - Andovers/Readings Regional. MLS PIN
 - $695,0004 bd2 ba1.3k sqft7 Moonbeam Ave, Chelmsford, MA 01824For Sale
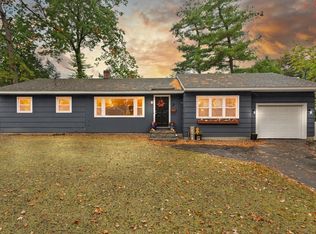 MLS ID #73591052, Carol Wilson, Coldwell Banker Realty - Westford. MLS PIN
