A rare opportunity to own a truly special home, cherished by the same family since being built and offered to the market for the very first time! This beautifully updated Colonial seamlessly blends timeless charm with modern comfort and style. Nestled in a desirable Chelmsford neighborhood, this distinctive home features an extensive array of updates throughout, with too many thoughtful improvements to list. From its inviting curb appeal to its exceptionally manicured lawn and beautifully maintained landscaping, every detail reflects pride of ownership. A unique and welcoming home where classic elegance meets contemporary living—truly a one-of-a-kind offering! **UPDATE** Offer deadline Monday 10/19 at 5pm
For sale
$775,000
63 Linwood St, Chelmsford, MA 01824
3beds
1,872sqft
Single Family Residence
Built in 1993
0.26 Acres Lot
$762,500 Zestimate®
$414/sqft
$-- HOA
What's special
Beautifully updated colonialInviting curb appealBeautifully maintained landscapingExceptionally manicured lawn
- 5 days
- 1,873
- 134
Likely to sell faster than
Zillow last checked:
Listing updated:
Listed by:
Gregory Kydd 978-866-6641,
Coldwell Banker Realty 603-334-1900
Source: MLS PIN,MLS#: 73590274
Facts & features
Interior
Bedrooms & bathrooms
- Bedrooms: 3
- Bathrooms: 3
- Full bathrooms: 2
- 1/2 bathrooms: 1
- Main level bathrooms: 1
Primary bedroom
- Features: Bathroom - Full, Ceiling Fan(s), Walk-In Closet(s), Flooring - Wall to Wall Carpet, Window(s) - Bay/Bow/Box, Cable Hookup
- Level: Second
Bedroom 2
- Features: Ceiling Fan(s), Closet, Flooring - Wall to Wall Carpet, Window(s) - Picture, Cable Hookup
- Level: Second
Bedroom 3
- Features: Ceiling Fan(s), Closet, Flooring - Wall to Wall Carpet, Window(s) - Picture, Attic Access, Cable Hookup
- Level: Second
Primary bathroom
- Features: Yes
Bathroom 1
- Features: Bathroom - Half, Flooring - Stone/Ceramic Tile
- Level: Main,First
Bathroom 2
- Features: Bathroom - Full, Bathroom - Tiled With Shower Stall, Closet, Window(s) - Picture, Countertops - Stone/Granite/Solid
- Level: Second
Bathroom 3
- Features: Bathroom - Full, Bathroom - With Tub & Shower, Flooring - Stone/Ceramic Tile, Window(s) - Picture, Countertops - Stone/Granite/Solid
- Level: Second
Dining room
- Features: Flooring - Stone/Ceramic Tile, Window(s) - Picture, Exterior Access, Slider
- Level: Main,First
Family room
- Features: Flooring - Hardwood, Window(s) - Picture, Exterior Access, Lighting - Overhead
- Level: Main,First
Kitchen
- Features: Flooring - Stone/Ceramic Tile, Window(s) - Picture, Dining Area, Countertops - Stone/Granite/Solid, Countertops - Upgraded, Cabinets - Upgraded, Exterior Access, Open Floorplan, Recessed Lighting, Remodeled, Stainless Steel Appliances, Gas Stove, Crown Molding
- Level: Main,First
Living room
- Features: Flooring - Hardwood, Window(s) - Picture, Cable Hookup, Exterior Access, Open Floorplan
- Level: Main,First
Heating
- Forced Air, Natural Gas
Cooling
- Central Air
Appliances
- Included: Gas Water Heater, Water Heater, Range, Dishwasher, Microwave, Refrigerator, Washer, Dryer, Water Treatment
- Laundry: First Floor
Features
- Recessed Lighting, Bonus Room, Walk-up Attic, Internet Available - Unknown
- Flooring: Tile, Carpet, Hardwood, Flooring - Vinyl
- Doors: Storm Door(s)
- Windows: Insulated Windows
- Basement: Full,Partially Finished,Bulkhead,Concrete
- Has fireplace: No
Interior area
- Total structure area: 1,872
- Total interior livable area: 1,872 sqft
- Finished area above ground: 1,872
- Finished area below ground: 475
Property
Parking
- Total spaces: 4
- Parking features: Paved Drive, Off Street, Paved
- Uncovered spaces: 4
Features
- Patio & porch: Patio
- Exterior features: Patio, Rain Gutters, Storage, Professional Landscaping, Sprinkler System, Decorative Lighting, Garden, ET Irrigation Controller
Lot
- Size: 0.26 Acres
- Features: Corner Lot, Level
Details
- Parcel number: M:0051 B:0240 L:0001,3904960
- Zoning: RB
Construction
Type & style
- Home type: SingleFamily
- Architectural style: Colonial
- Property subtype: Single Family Residence
Materials
- Frame
- Foundation: Concrete Perimeter
- Roof: Shingle
Condition
- Year built: 1993
Utilities & green energy
- Electric: Generator, 200+ Amp Service, Generator Connection
- Sewer: Public Sewer
- Water: Public
- Utilities for property: for Gas Range, for Gas Oven, Generator Connection
Green energy
- Water conservation: ET Irrigation Controller
Community & HOA
Community
- Features: Public Transportation, Shopping, Walk/Jog Trails, Golf, Laundromat, Bike Path, Highway Access, Public School
- Security: Security System
HOA
- Has HOA: No
Location
- Region: Chelmsford
Financial & listing details
- Price per square foot: $414/sqft
- Tax assessed value: $690,700
- Annual tax amount: $9,166
- Date on market: 10/13/2026
- Road surface type: Paved
Estimated market value
$762,500
$724,000 - $801,000
$3,875/mo
Price history
| Date | Event | Price |
|---|---|---|
| 10/13/2026 | Listed for sale | $775,000+342.9%$414/sqft |
Source: MLS PIN #73590274 Report a problem | ||
| 7/6/1988 | Sold | $175,000$93/sqft |
Source: Public Record Report a problem | ||
Public tax history
| Year | Property taxes | Tax assessment |
|---|---|---|
| 2025 | $8,836 +4.9% | $635,700 +2.8% |
| 2024 | $8,421 +3.1% | $618,300 +8.8% |
| 2023 | $8,164 +6.6% | $568,100 +16.9% |
| 2022 | $7,661 +1.8% | $485,800 +1.7% |
| 2021 | $7,522 -3.5% | $477,900 +0.9% |
| 2020 | $7,792 +7.4% | $473,700 +6.7% |
| 2019 | $7,258 -4.3% | $443,900 +5.1% |
| 2018 | $7,583 +2.8% | $422,200 +2.6% |
| 2017 | $7,374 +15.2% | $411,500 +15.9% |
| 2016 | $6,402 +3.7% | $355,100 +7.6% |
| 2015 | $6,171 +1.8% | $330,000 +3.3% |
| 2014 | $6,064 +3% | $319,500 -2.6% |
| 2013 | $5,888 +1.5% | $328,000 -1.1% |
| 2012 | $5,801 -0.9% | $331,700 -5.3% |
| 2011 | $5,854 +6.1% | $350,100 -3.8% |
| 2010 | $5,515 +1.9% | $364,000 -5.3% |
| 2009 | $5,410 +1.2% | $384,500 -2.9% |
| 2008 | $5,347 +1.7% | $396,100 -5.6% |
| 2007 | $5,260 +3.5% | $419,800 +8.4% |
| 2006 | $5,080 +2.5% | $387,200 +5.4% |
| 2005 | $4,954 +6.8% | $367,200 +4% |
| 2004 | $4,638 +11.8% | $353,200 +19.6% |
| 2003 | $4,148 +9.6% | $295,200 +22.9% |
| 2001 | $3,786 +4.3% | $240,200 +14.7% |
| 2000 | $3,631 +2.9% | $209,400 +7.5% |
| 1999 | $3,528 | $194,800 |
Find assessor info on the county website
Monthly payment
Est. payment
Payment breakdown
Explore the cost of this home by adjusting the details. Changes won't be saved.Climate risks
Neighborhood: Westlands Area
Nearby schools
Schools provided by the listing agent
- Elementary: Center
- Middle: Mccarthy
- High: Chelmsford High
Source: MLS PIN. This data may not be complete. We recommend contacting the local school district to confirm school assignments for this home.
Similar homes
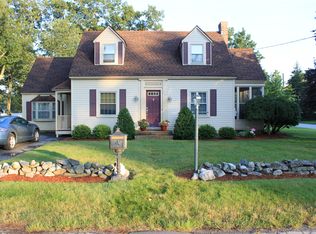
- $650,0003 bd2 ba1.9k sqft9 Eclipse Ave, Chelmsford, MA 01824For Sale
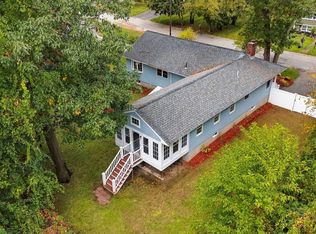 MLS ID #73589093, Mary Ann Sullivan, LAER Realty Partners. MLS PIN
 - $695,0004 bd2 ba1.3k sqft7 Moonbeam Ave, Chelmsford, MA 01824For Sale
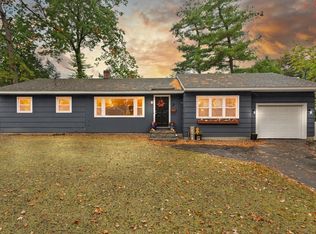 MLS ID #73591052, Carol Wilson, Coldwell Banker Realty - Westford. MLS PIN
 - $839,9004 bd3 ba2k sqft56 Moore St, Chelmsford, MA 01824For Sale
 MLS ID #73590332, Dale Bengtson, Keller Williams Realty-Merrimack. MLS PIN
 - $724,9004 bd2 ba1.5k sqft30 Ideal Ave, Chelmsford, MA 01824For Sale
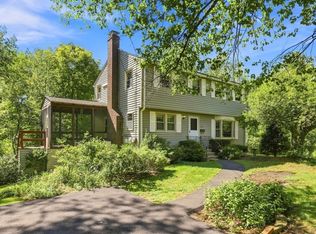 MLS ID #73575800, Cook and Company Real Estate Team, LAER Realty Partners. MLS PIN
