Welcome to 56 Moore Street, a beautifully maintained Colonial located in a peaceful, highly coveted Chelmsford neighborhood that is convenient to major highways as well as the N. Billerica commuter rail station just 2.5 miles away. Set on a one-acre level builder’s lot, this four-bedroom, 2.5-bath home combines stunning curb appeal, privacy, and a comfortable floor plan designed for both everyday living and entertaining. The main level features an inviting living room, a formal dining room, and a warm family room with fireplace. An eat-in kitchen with granite countertops and a convenient half-bath with laundry area complete the first floor. All together this makes for welcoming spaces to gather and relax. Upstairs, the spacious primary suite provides a comfortable retreat with double closets and a private three-quarter bath. Three additional well-sized bedrooms and a full bath offer plenty of room for family, guests, and a home office. 56 Moore has been thoughtfully maintained and updated, including a new two-zone boiler in 2024, central air conditioning, updated Andersen windows, new carpeting, and a 30-year architectural shingle roof installed in 2010 and having plenty of useful life remaining. A bonus private well provides irrigation for the lawn.The oversized attached two-car garage adds valuable space for vehicles, bikes, tools, and recreational equipment. With a wide open unfinished basement and a potential loft above the garage, there are great possibilities for additional living and recreation space. Outside, the deck overlooks a private, park-like backyard—an inviting setting for morning coffee, summer gatherings, or simply enjoying the outdoors. Quiet neighborhood streets provide a wonderful setting for walking and biking. With its generous lot, welcoming interior, thoughtful updates, and convenient location, 56 Moore Street offers a wonderful opportunity to settle right in to an exceptionally well cared-for home.
For sale
$839,900
56 Moore St, Chelmsford, MA 01824
4beds
2,009sqft
Single Family Residence
Built in 1987
0.92 Acres Lot
$832,600 Zestimate®
$418/sqft
$-- HOA
What's special
Central air conditioningOversized attached two-car garageFormal dining roomThree additional well-sized bedroomsGenerous lotSpacious primary suiteNew carpeting
- 5 days
- 1,155
- 61
Zillow last checked:
Listing updated:
Listed by:
Dale Bengtson 978-835-5565,
Keller Williams Realty-Merrimack 978-692-3280,
Dale Bengtson 978-835-5565
Source: MLS PIN,MLS#: 73590332
Facts & features
Interior
Bedrooms & bathrooms
- Bedrooms: 4
- Bathrooms: 3
- Full bathrooms: 2
- 1/2 bathrooms: 1
Primary bedroom
- Features: Bathroom - 3/4
- Level: Second
- Area: 269.75
- Dimensions: 20.75 x 13
Bedroom 2
- Level: Second
- Area: 185.06
- Dimensions: 15.75 x 11.75
Bedroom 3
- Level: Second
- Area: 167.17
- Dimensions: 14.75 x 11.33
Bedroom 4
- Level: Second
- Area: 140
- Dimensions: 12 x 11.67
Primary bathroom
- Features: Yes
Bathroom 1
- Features: Bathroom - Full, Bathroom - With Tub & Shower
- Level: Second
- Area: 73.76
- Dimensions: 9.42 x 7.83
Bathroom 2
- Features: Bathroom - 3/4
- Level: Second
- Area: 54.15
- Dimensions: 9.42 x 5.75
Bathroom 3
- Features: Bathroom - Half
- Level: First
- Area: 65.85
- Dimensions: 9.08 x 7.25
Dining room
- Features: Window(s) - Bay/Bow/Box, Flooring - Engineered Hardwood
- Level: First
- Area: 151.11
- Dimensions: 13.33 x 11.33
Family room
- Level: First
- Area: 203.44
- Dimensions: 15.75 x 12.92
Kitchen
- Level: First
- Area: 168.66
- Dimensions: 13.58 x 12.42
Living room
- Level: First
- Area: 165
- Dimensions: 14.67 x 11.25
Heating
- Baseboard, Natural Gas
Cooling
- Central Air, Whole House Fan
Appliances
- Included: Gas Water Heater, Range, Dishwasher, Microwave, Refrigerator, Dryer, Range Hood
- Laundry: Main Level, First Floor, Gas Dryer Hookup, Washer Hookup
Features
- Walk-up Attic
- Flooring: Tile, Vinyl, Carpet, Engineered Hardwood
- Doors: Storm Door(s)
- Windows: Insulated Windows, Screens
- Basement: Full,Interior Entry,Bulkhead,Concrete,Unfinished
- Number of fireplaces: 1
- Fireplace features: Family Room
Interior area
- Total structure area: 2,009
- Total interior livable area: 2,009 sqft
- Finished area above ground: 2,009
Property
Parking
- Total spaces: 8
- Parking features: Attached, Garage Door Opener, Storage, Garage Faces Side, Paved Drive, Off Street, Paved
- Attached garage spaces: 2
- Uncovered spaces: 6
Features
- Patio & porch: Deck
- Exterior features: Deck, Rain Gutters, Screens
Lot
- Size: 0.92 Acres
- Features: Level
Details
- Parcel number: M:0065 B:0271 L:0018,3906531
- Zoning: RB
Construction
Type & style
- Home type: SingleFamily
- Architectural style: Colonial
- Property subtype: Single Family Residence
Materials
- Frame
- Foundation: Concrete Perimeter
- Roof: Shingle
Condition
- Year built: 1987
Utilities & green energy
- Electric: Circuit Breakers, 200+ Amp Service
- Sewer: Public Sewer
- Water: Public
- Utilities for property: for Electric Range, for Gas Dryer, Washer Hookup
Community & HOA
Community
- Features: Shopping, Medical Facility, Bike Path, Conservation Area, Highway Access, T-Station
HOA
- Has HOA: No
Location
- Region: Chelmsford
Financial & listing details
- Price per square foot: $418/sqft
- Tax assessed value: $779,400
- Annual tax amount: $10,343
- Date on market: 10/13/2026
- Listing terms: Contract
Estimated market value
$832,600
$791,000 - $874,000
$4,404/mo
Price history
| Date | Event | Price |
|---|---|---|
| 10/14/2026 | Listed for sale | $839,900+217.1%$418/sqft |
Source: MLS PIN #73590332 Report a problem | ||
| 3/18/1988 | Sold | $264,900$132/sqft |
Source: Public Record Report a problem | ||
Public tax history
| Year | Property taxes | Tax assessment |
|---|---|---|
| 2025 | $9,954 +3.3% | $716,100 +1.3% |
| 2024 | $9,632 +1.8% | $707,200 +7.4% |
| 2023 | $9,466 +8.3% | $658,700 +18.9% |
| 2022 | $8,737 +2.7% | $554,000 +2.5% |
| 2021 | $8,507 -0.8% | $540,500 +3.7% |
| 2020 | $8,577 +7% | $521,400 +6.4% |
| 2019 | $8,015 -4% | $490,200 +5.5% |
| 2018 | $8,346 +3.3% | $464,700 +3% |
| 2017 | $8,082 +9% | $451,000 +9.6% |
| 2016 | $7,418 +2% | $411,400 +5.8% |
| 2015 | $7,269 +3.5% | $388,700 +5% |
| 2014 | $7,024 +1.9% | $370,100 -3.7% |
| 2013 | $6,896 +1.5% | $384,200 -1.1% |
| 2012 | $6,793 +5.4% | $388,400 +0.8% |
| 2011 | $6,444 +3.4% | $385,400 -6.3% |
| 2010 | $6,230 +2.9% | $411,200 -4.4% |
| 2009 | $6,054 -0.9% | $430,300 -4.9% |
| 2008 | $6,110 +2.3% | $452,600 -5% |
| 2007 | $5,972 +6% | $476,600 +11% |
| 2006 | $5,632 +3% | $429,300 +5.9% |
| 2005 | $5,470 +3.7% | $405,500 +1% |
| 2004 | $5,273 +5.4% | $401,600 +12.8% |
| 2003 | $5,003 +11.1% | $356,100 +24.6% |
| 2001 | $4,504 -0.1% | $285,800 +9.9% |
| 2000 | $4,510 +5.9% | $260,100 +10.6% |
| 1999 | $4,258 | $235,100 |
Find assessor info on the county website
Monthly payment
Est. payment
Payment breakdown
Explore the cost of this home by adjusting the details. Changes won't be saved.Climate risks
Neighborhood: East Chelmsford

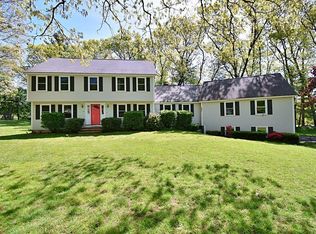
Similar homes
- $775,0003 bd3 ba1.8k sqft63 Linwood St, Chelmsford, MA 01824For Sale
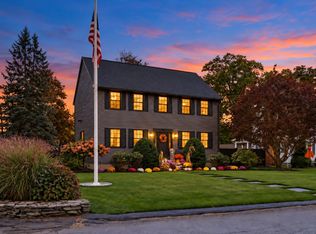 MLS ID #73590274, Gregory Kydd, Coldwell Banker Realty. MLS PIN
 - $649,0004 bd3 ba2.6k sqft29 Gorham St, Chelmsford, MA 01824Auction
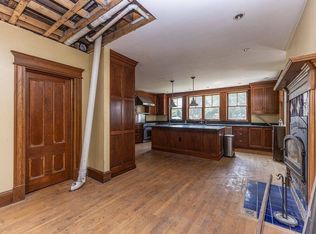 MLS ID #12011441, Stanley Paine, STANLEY J. PAINE CO., INC.. My State MLS
 - $799,9004 bd4 ba2.7k sqft27 Ansie Rd, Chelmsford, MA 01824For Sale
 MLS ID #73575737, Jessica Donahue, LAER Realty Partners. MLS PIN
 - $799,9004 bd4 ba2.7k sqft103 Westford St, Chelmsford, MA 01824For Sale
 MLS ID #73581133, Jon Crandall, LAER Realty Partners. MLS PIN
