Welcome to 11 Blossom St, a young 3-bedroom, 2.5-bath Colonial in South Lowell offering modern comfort and a functional two-level layout. The main level provides bright, inviting living spaces and a convenient half bath, while upstairs you’ll find three bedrooms, including a primary suite with its own full bath, plus an additional full bath. Recent bathroom updates add a fresh, modern touch. Built in 2016, the home also features central air, gas heat, a full basement offering plenty of storage potential, off-street parking, and a manageable yard. Enjoy the benefits of newer construction in an established Lowell neighborhood with convenient access to shopping, dining, and major commuter routes. A great opportunity to move right in and make this well-maintained home your own. All offers if any are due on Monday October 26th at 6 pm.
For sale
$610,000
11 Blossom St, Lowell, MA 01852
3beds
1,680sqft
Single Family Residence
Built in 2017
4,356 Square Feet Lot
$608,100 Zestimate®
$363/sqft
$-- HOA
What's special
Manageable yardCentral airGas heatFunctional two-level layoutBright inviting living spacesConvenient half bathOff-street parking
- 21 days
- 972
- 33
Likely to sell faster than
Zillow last checked:
Listing updated:
Listed by:
Jimmy Njoroge 978-996-3311,
View Real Estate Group 603-328-5398
Source: MLS PIN,MLS#: 73591590
Facts & features
Interior
Bedrooms & bathrooms
- Bedrooms: 3
- Bathrooms: 3
- Full bathrooms: 2
- 1/2 bathrooms: 1
Primary bedroom
- Features: Bathroom - Full, Walk-In Closet(s), Flooring - Hardwood
- Level: Second
Bedroom 2
- Features: Walk-In Closet(s), Flooring - Hardwood
- Level: Second
Bedroom 3
- Features: Closet - Linen
- Level: Second
Bathroom 1
- Features: Bathroom - Half, Flooring - Stone/Ceramic Tile, Dryer Hookup - Electric, Washer Hookup
- Level: First
Bathroom 2
- Features: Bathroom - Full, Bathroom - Tiled With Tub & Shower, Flooring - Stone/Ceramic Tile
- Level: Second
Bathroom 3
- Features: Bathroom - Full, Bathroom - Tiled With Tub & Shower, Flooring - Stone/Ceramic Tile
- Level: Second
Dining room
- Features: Flooring - Hardwood, Open Floorplan
- Level: First
Kitchen
- Features: Bathroom - Half, Closet, Flooring - Stone/Ceramic Tile, Open Floorplan
- Level: First
Living room
- Features: Flooring - Hardwood, Cable Hookup, High Speed Internet Hookup, Open Floorplan
- Level: First
Heating
- Forced Air, Natural Gas
Cooling
- Central Air
Appliances
- Included: Gas Water Heater, Range, Dishwasher, Microwave, Refrigerator
- Laundry: Bathroom - Half, Electric Dryer Hookup, Washer Hookup, First Floor
Features
- Basement: Full
- Has fireplace: No
Interior area
- Total structure area: 1,680
- Total interior livable area: 1,680 sqft
- Finished area above ground: 1,680
Property
Parking
- Total spaces: 3
- Parking features: Paved Drive, Off Street, Paved
- Uncovered spaces: 3
Features
- Patio & porch: Porch, Patio
- Exterior features: Porch, Patio, Fenced Yard
- Fencing: Fenced/Enclosed,Fenced
Lot
- Size: 4,356 Square Feet
- Features: Level
Details
- Parcel number: M:0185 B:0640 L:0011,4980231
- Zoning: TTF
Construction
Type & style
- Home type: SingleFamily
- Architectural style: Colonial
- Property subtype: Single Family Residence
Materials
- Foundation: Concrete Perimeter
- Roof: Shingle
Condition
- Year built: 2017
Utilities & green energy
- Electric: 220 Volts
- Sewer: Public Sewer
- Water: Public
Community & HOA
HOA
- Has HOA: No
Location
- Region: Lowell
Financial & listing details
- Price per square foot: $363/sqft
- Tax assessed value: $546,800
- Annual tax amount: $6,206
- Date on market: 10/15/2026
- Exclusions: Owners Personal Belongings. Tv Mounts.
Estimated market value
$608,100
$578,000 - $639,000
$3,857/mo
Price history
| Date | Event | Price |
|---|---|---|
| 10/16/2026 | Listed for sale | $610,000+65.8%$363/sqft |
Source: MLS PIN #73591590 Report a problem | ||
| 9/11/2017 | Sold | $368,000+360%$219/sqft |
Source: Public Record Report a problem | ||
| 7/22/2016 | Sold | $80,000$48/sqft |
Source: Public Record Report a problem | ||
Public tax history
| Year | Property taxes | Tax assessment |
|---|---|---|
| 2025 | $5,739 -2.9% | $499,900 +0.7% |
| 2024 | $5,912 +4.7% | $496,400 +9.2% |
| 2023 | $5,647 +16.2% | $454,700 +26% |
| 2022 | $4,858 | $360,900 |
| 2021 | $4,858 +4.6% | $360,900 +3.9% |
| 2020 | $4,643 +1.8% | $347,500 +7% |
| 2019 | $4,560 -0.2% | $324,800 +2.3% |
| 2018 | $4,569 +345.8% | $317,500 +362.2% |
| 2017 | $1,025 | $68,700 |
Find assessor info on the county website
Monthly payment
Est. payment
Payment breakdown
Explore the cost of this home by adjusting the details. Changes won't be saved.Climate risks
Neighborhood: Sacred Heart
Similar homes
- $599,9003 bd2 ba1.8k sqft26 Guild St, Lowell, MA 01852For Sale
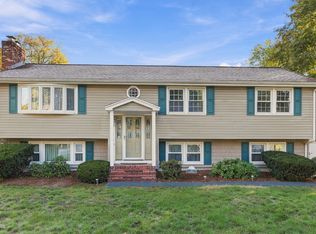 MLS ID #73596300, Anne Hentz, Barrett Sotheby's International Realty. MLS PIN
- $599,9004 bd2 ba1.7k sqft343 Clark Rd, Lowell, MA 01852For Sale
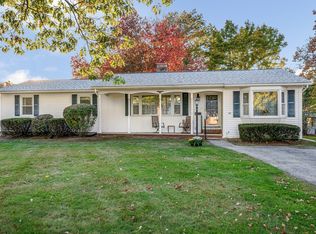 MLS ID #73594913, The Espinola Group, Keller Williams Realty-Merrimack. MLS PIN
- $469,9693 bd2 ba1.3k sqft37 S Whipple St, Lowell, MA 01852For Sale
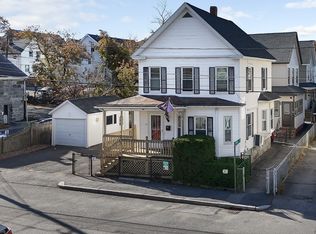 MLS ID #73598076, The Espinola Group, Keller Williams Realty-Merrimack. MLS PIN
- $604,9004 bd2 ba2.1k sqft9 McGuigan Cir, Lowell, MA 01852For Sale
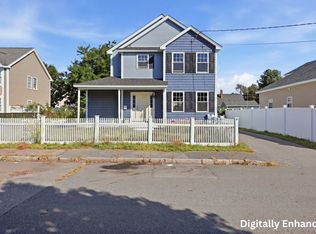 MLS ID #73574533, Kethiasy Sithan, Lamacchia Realty, Inc.. MLS PIN
