Welcome to this incredible opportunity for homeownership! This beautifully maintained, move in ready home has so much to offer! Step inside to discover brand new luxury vinyl flooring throughout the first floor, freshly painted interiors, a spacious and inviting living room featuring a cozy gas fireplace, and a dining room with direct access to your backyard oasis! The fully applianced kitchen and a full bathroom complete the first floor. Upstairs, you’ll find three bedrooms, including a spacious primary bedroom with its own bathroom featuring a relaxing Jacuzzi tub. Step outside and enjoy your private, fully fenced in backyard, complete with a new composite deck and above ground swimming pool, perfect for summer entertaining and gatherings! Additional highlights include a large driveway with parking for at least four vehicles, a roof replaced just last year, and a brand new water heater! Conveniently located just minutes from the Lowell Connector and major highways, making commuting a breeze. With fresh paint, beautiful updates, and so many improvements already completed, all that's left to do is unpack and enjoy! Don't miss your chance to call this wonderful property home!
For sale
$475,000
115 Puffer St, Lowell, MA 01851
3beds
1,296sqft
Single Family Residence
Built in 1900
5,227 Square Feet Lot
$476,200 Zestimate®
$367/sqft
$-- HOA
What's special
Cozy gas fireplaceNew composite deckFully applianced kitchenAbove ground swimming poolFresh paintFreshly painted interiors
- 19 days
- 3,097
- 258
Likely to sell faster than
Zillow last checked:
Listing updated:
Listed by:
Kelli Gilbride 978-866-2174,
Foundation Brokerage Group 800-983-1945
Source: MLS PIN,MLS#: 73595556
Facts & features
Interior
Bedrooms & bathrooms
- Bedrooms: 3
- Bathrooms: 2
- Full bathrooms: 2
Primary bedroom
- Features: Flooring - Hardwood
- Level: Second
Bedroom 2
- Features: Flooring - Hardwood
- Level: Second
Bedroom 3
- Features: Flooring - Hardwood
- Level: Second
Primary bathroom
- Features: Yes
Bathroom 1
- Features: Bathroom - Full, Bathroom - With Tub & Shower
- Level: First
Bathroom 2
- Features: Bathroom - Full, Bathroom - With Tub
- Level: Second
Dining room
- Features: Flooring - Laminate, Exterior Access
- Level: First
Kitchen
- Features: Flooring - Stone/Ceramic Tile
- Level: First
Living room
- Features: Flooring - Laminate
- Level: First
Heating
- Natural Gas
Cooling
- Wall Unit(s)
Appliances
- Included: Oven, Dishwasher, Range, Refrigerator, Washer, Dryer, Range Hood
- Laundry: First Floor
Features
- Flooring: Hardwood
- Windows: Insulated Windows, Storm Window(s), Screens
- Basement: Full,Unfinished
- Number of fireplaces: 1
- Fireplace features: Living Room
Interior area
- Total structure area: 1,296
- Total interior livable area: 1,296 sqft
- Finished area above ground: 1,296
Property
Parking
- Total spaces: 4
- Parking features: Paved Drive, Off Street
- Uncovered spaces: 4
Features
- Patio & porch: Deck - Vinyl, Patio
- Exterior features: Deck - Vinyl, Patio, Pool - Above Ground, Rain Gutters, Screens
- Has private pool: Yes
- Pool features: Above Ground
- Fencing: Fenced/Enclosed
Lot
- Size: 5,227 Square Feet
- Features: Level
Details
- Parcel number: M:0107 B:4785 L:0115,3181296
- Zoning: TSF
Construction
Type & style
- Home type: SingleFamily
- Architectural style: Colonial
- Property subtype: Single Family Residence
Materials
- Frame
- Foundation: Stone
- Roof: Shingle,Rubber
Condition
- Year built: 1900
Utilities & green energy
- Electric: Circuit Breakers
- Sewer: Public Sewer
- Water: Public
- Utilities for property: for Electric Range
Green energy
- Energy efficient items: Thermostat
Community & HOA
Community
- Features: Public Transportation, Shopping, Laundromat, Highway Access, House of Worship, Private School, Public School
HOA
- Has HOA: No
Location
- Region: Lowell
Financial & listing details
- Price per square foot: $367/sqft
- Tax assessed value: $470,600
- Annual tax amount: $5,341
- Date on market: 10/27/2026
Estimated market value
$476,200
$452,000 - $500,000
$2,500/mo
Price history
| Date | Event | Price |
|---|---|---|
| 10/27/2026 | Listed for sale | $475,000$367/sqft |
Source: MLS PIN #73595556 Report a problem | ||
Public tax history
| Year | Property taxes | Tax assessment |
|---|---|---|
| 2025 | $5,021 +2.6% | $437,400 +6.4% |
| 2024 | $4,894 +6.6% | $410,900 +11.2% |
| 2023 | $4,590 +16.8% | $369,600 +26.6% |
| 2022 | $3,930 | $292,000 |
| 2021 | $3,930 +8.4% | $292,000 +7.6% |
| 2020 | $3,626 +5% | $271,400 +10.4% |
| 2019 | $3,452 +2.3% | $245,900 +4.9% |
| 2018 | $3,374 +0.8% | $234,500 +4.5% |
| 2017 | $3,347 +8.2% | $224,300 +9.9% |
| 2016 | $3,094 | $204,100 |
Find assessor info on the county website
Monthly payment
Est. payment
Payment breakdown
Explore the cost of this home by adjusting the details. Changes won't be saved.Climate risks
Neighborhood: Lower Highlands

Similar homes
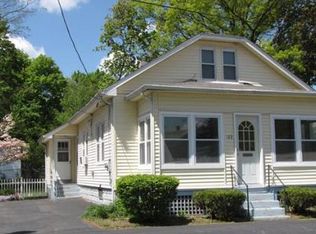
- $489,9002 bd2 ba1k sqft120 Foster St, Lowell, MA 01851For Sale
 MLS ID #73601318, Haynes Realty Group, Keller Williams Gateway Realty. MLS PIN
- $530,0004 bd2 ba1.6k sqft21 Cascade Ave, Lowell, MA 01851For Sale
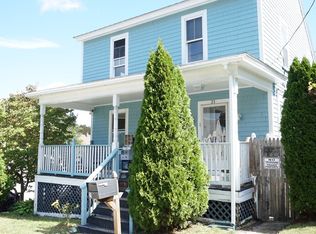 MLS ID #73600949, Team Correia, Keller Williams Realty - Merrimack. MLS PIN
- $459,9993 bd1 ba1.5k sqft37 Barclay St, Lowell, MA 01851For Sale
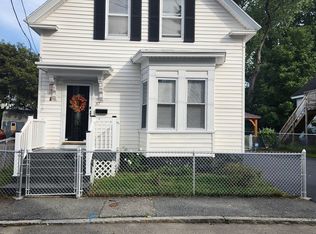 MLS ID #73579388, Debra Thibeault, Keller Williams Realty. MLS PIN
- $600,0003 bd2 ba1.1k sqft225 Smith St, Lowell, MA 01851For Sale
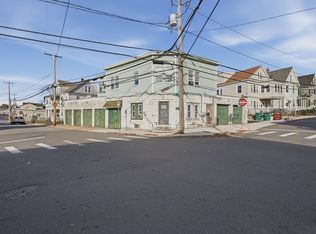 MLS ID #73601666, Sharlynna Luong, Lamacchia Realty, Inc.. MLS PIN
