Welcome to 120 Foster Street, ideally situated in Lowell’s desirable Highlands neighborhood! This inviting raised-ranch offers a wonderful combination of comfortable living, modern conveniences, and neighborhood charm. Featuring 2 bedrooms, 1.5 baths, granite kitchen countertops, and matching LG stainless steel appliances, this home is ready to enjoy. A newer furnace and water heater add peace of mind, while the versatile lower level offers potential for additional living space, perfect for a family room, home office, or recreation area. Step outside to enjoy the fenced-in yard, complete with a patio just off the kitchen - an ideal spot for outdoor dining, entertaining, or simply relaxing. Parking is a plus with a one-car garage and additional off-street parking for two vehicles.Enjoy a location that makes everyday living easier! Sidewalk-lined neighborhood streets provide easy access to shopping, restaurants, and local amenities. Take a short walk to K-12 schools, the scenic Riverwalk, UMass Lowell, and the MBTA Lowell Commuter Rail. Commuters will appreciate convenient access to Route 3 and I-495, with an approximately 15-minute drive to the New Hampshire border and 45 minutes to Boston.Just minutes from Downtown Lowell, enjoy its restaurants, shops, cultural attractions, and vibrant community. Whether you’re a first-time buyer, looking to downsize, or searching for a home that combines comfortable living with an exceptionally convenient location, 120 Foster Street is an opportunity to enjoy all that the Highlands has to offer. Come see for yourself!
For sale
$489,900
120 Foster St, Lowell, MA 01851
2beds
1,032sqft
Single Family Residence
Built in 1966
8,399 Square Feet Lot
$486,600 Zestimate®
$475/sqft
$-- HOA
What's special
Newer furnaceOne-car garageGranite kitchen countertopsInviting raised-ranchFenced-in yard
- 6 days
- 385
- 25
Zillow last checked:
Listing updated:
Listed by:
Haynes Realty Group 603-945-2399,
Keller Williams Gateway Realty 603-883-8400,
Lisa DeMichele 603-305-2439
Source: MLS PIN,MLS#: 73601318
Facts & features
Interior
Bedrooms & bathrooms
- Bedrooms: 2
- Bathrooms: 2
- Full bathrooms: 1
- 1/2 bathrooms: 1
Primary bedroom
- Features: Closet, Flooring - Hardwood, Flooring - Wall to Wall Carpet, Window(s) - Picture
- Level: First
- Area: 128.33
- Dimensions: 11.67 x 11
Bedroom 2
- Features: Closet, Flooring - Hardwood, Flooring - Wall to Wall Carpet, Window(s) - Picture
- Level: First
- Area: 121
- Dimensions: 11 x 11
Primary bathroom
- Features: No
Bathroom 1
- Features: Bathroom - Full, Ceiling Fan(s), Closet - Linen, Flooring - Stone/Ceramic Tile, Window(s) - Picture, Lighting - Sconce, Lighting - Overhead
- Level: First
- Area: 56.08
- Dimensions: 7.08 x 7.92
Bathroom 2
- Features: Bathroom - Half, Window(s) - Picture
- Level: First
- Area: 22.96
- Dimensions: 4.83 x 4.75
Kitchen
- Features: Flooring - Hardwood, Window(s) - Picture, Dining Area, Countertops - Stone/Granite/Solid, French Doors, Kitchen Island, Exterior Access, Recessed Lighting, Stainless Steel Appliances, Gas Stove, Lighting - Pendant, Lighting - Overhead
- Level: First
- Area: 254.06
- Dimensions: 22.58 x 11.25
Living room
- Features: Ceiling Fan(s), Flooring - Wall to Wall Carpet, Window(s) - Picture, Cable Hookup, Lighting - Overhead
- Level: First
- Area: 243.75
- Dimensions: 21.67 x 11.25
Heating
- Central, Baseboard, Natural Gas
Cooling
- Central Air
Appliances
- Included: Gas Water Heater, Range, Dishwasher, Refrigerator, Washer, Dryer
- Laundry: Gas Dryer Hookup
Features
- Flooring: Tile, Carpet, Hardwood
- Basement: Walk-Out Access,Garage Access,Unfinished
- Has fireplace: No
Interior area
- Total structure area: 1,032
- Total interior livable area: 1,032 sqft
- Finished area above ground: 1,032
Video & virtual tour
Property
Parking
- Total spaces: 4
- Parking features: Under, Storage, Workshop in Garage, Paved Drive, Off Street, Paved
- Attached garage spaces: 1
- Uncovered spaces: 3
Features
- Patio & porch: Patio
- Exterior features: Patio, Rain Gutters, Storage, Fenced Yard, Garden
- Fencing: Fenced
- Frontage length: 70.00
Lot
- Size: 8,399 Square Feet
- Features: Wooded, Sloped
Details
- Parcel number: 3178181
- Zoning: RES
Construction
Type & style
- Home type: SingleFamily
- Architectural style: Raised Ranch
- Property subtype: Single Family Residence
Materials
- Frame
- Foundation: Concrete Perimeter
- Roof: Shingle
Condition
- Year built: 1966
Utilities & green energy
- Sewer: Public Sewer
- Water: Public
- Utilities for property: for Gas Range, for Gas Dryer
Community & HOA
Community
- Features: Public Transportation, Shopping, Pool, Tennis Court(s), Park, Walk/Jog Trails, Golf, Medical Facility, Laundromat, Bike Path, Highway Access, House of Worship, Private School, Public School, T-Station, University
- Subdivision: Hig
HOA
- Has HOA: No
Location
- Region: Lowell
Financial & listing details
- Price per square foot: $475/sqft
- Tax assessed value: $479,200
- Annual tax amount: $5,224
- Date on market: 11/11/2026
Estimated market value
$486,600
$462,000 - $511,000
$2,460/mo
Price history
| Date | Event | Price |
|---|---|---|
| 11/12/2026 | Listed for sale | $489,900+1859.6%$475/sqft |
Source: MLS PIN #73601318 Report a problem | ||
| 8/5/2008 | Sold | $25,000-65.8%$24/sqft |
Source: Public Record Report a problem | ||
| 3/21/1997 | Sold | $73,000-43.4%$71/sqft |
Source: Public Record Report a problem | ||
| 2/3/1989 | Sold | $129,000$125/sqft |
Source: Public Record Report a problem | ||
Public tax history
| Year | Property taxes | Tax assessment |
|---|---|---|
| 2025 | $4,919 +5.3% | $428,500 +9.2% |
| 2024 | $4,672 +5.3% | $392,300 +9.8% |
| 2023 | $4,436 +13.1% | $357,200 +22.6% |
| 2022 | $3,922 | $291,400 |
| 2021 | $3,922 +10.6% | $291,400 +9.8% |
| 2020 | $3,547 +0.1% | $265,500 +5.2% |
| 2019 | $3,544 +4.6% | $252,400 +7.2% |
| 2018 | $3,389 +7% | $235,500 +10.9% |
| 2017 | $3,168 +11.2% | $212,300 +13% |
| 2016 | $2,849 | $187,900 |
Find assessor info on the county website
Monthly payment
Est. payment
Payment breakdown
Explore the cost of this home by adjusting the details. Changes won't be saved.Climate risks
Neighborhood: Highlands


Similar homes
- $475,0003 bd2 ba1.2k sqft115 Puffer St, Lowell, MA 01851For Sale
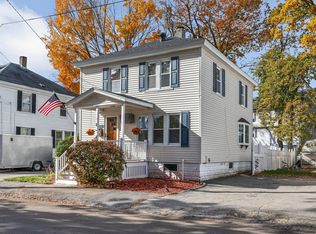 MLS ID #73595556, Kelli Gilbride, Foundation Brokerage Group. MLS PIN
- $459,9993 bd1 ba1.5k sqft37 Barclay St, Lowell, MA 01851For Sale
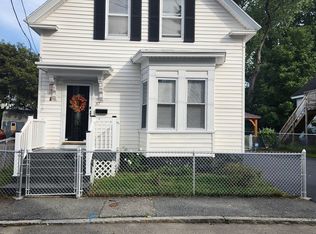 MLS ID #73579388, Debra Thibeault, Keller Williams Realty. MLS PIN
- $600,0003 bd2 ba1.1k sqft225 Smith St, Lowell, MA 01851For Sale
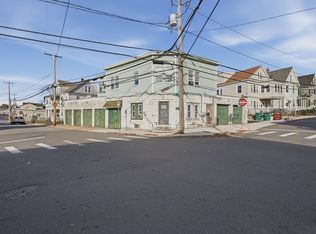 MLS ID #73601666, Sharlynna Luong, Lamacchia Realty, Inc.. MLS PIN
- $439,0002 bd1 ba1k sqft60 Columbia Rd, Lowell, MA 01854For Sale
 MLS ID #73596486, Niki Loiko, Keller Williams Realty Metropolitan. MLS PIN
