Welcome home to this beautifully maintained, sun-drenched Colonial offering the perfect blend of modern upgrades, space, and commuter convenience. The main level boasts an open, airy layout with brand-new flooring throughout, a spacious living room, and a seamless dining/family room complete with a cozy pellet stove. Eat-in kitchen, fully equipped with an expansive pantry for effortless storage. Upstairs, discover three generous bedrooms featuring freshly installed carpets, abundant natural light, and excellent closet space. Unwind in the charming sunroom that overlooks your private backyard oasis. Step outside to a fully fenced yard, featuring a patio with brand-new pavers resting under a new gazebo—perfect for outdoor entertaining—plus a custom-built storage shed. Key Upgrades & Mechanics:• Upgraded 220-AMP Electrical Panel• Enhanced Energy Efficiency: Updated heating system with newly blown-in insulation• Versatile Heating: 4 heat zones (natural gas forced hot air + electric baseboard)• Bonus features: Move-in ready ADT security system, ,a freshly seal-coated driveway with parking for 4 vehicles. Located just minutes from downtown Lowell’s vibrant dining, shopping, and major commuter routes. This gem truly has it all and won't last long--- schedule your tour today!
For sale
Price cut: $40K (10/1)
$535,000
37 Barclay St, Lowell, MA 01851
3beds
1,534sqft
Single Family Residence
Built in 1900
0 Square Feet Lot
$529,900 Zestimate®
$349/sqft
$-- HOA
What's special
Cozy pellet stoveEat-in kitchenBeautifully maintained sun-drenched colonialCustom-built storage shedOpen airy layoutPatio with brand-new paversThree generous bedrooms
- 20 days
- 467
- 18
Zillow last checked:
Listing updated:
Listed by:
Debra Thibeault 978-995-2652,
Keller Williams Realty 978-475-2111
Source: MLS PIN,MLS#: 73579388
Facts & features
Interior
Bedrooms & bathrooms
- Bedrooms: 3
- Bathrooms: 1
- Full bathrooms: 1
Primary bedroom
- Features: Ceiling Fan(s), Walk-In Closet(s), Closet, Flooring - Wall to Wall Carpet, Cable Hookup, High Speed Internet Hookup
- Level: Second
Bedroom 2
- Features: Closet, Flooring - Wall to Wall Carpet, High Speed Internet Hookup, Lighting - Overhead
- Level: Second
Bedroom 3
- Features: Flooring - Wall to Wall Carpet, Lighting - Overhead
- Level: Second
Primary bathroom
- Features: Yes
Bathroom 1
- Features: Bathroom - Full, Bathroom - With Tub, Closet - Linen, Flooring - Laminate, Enclosed Shower - Fiberglass, Recessed Lighting, Lighting - Sconce, Lighting - Overhead, Closet - Double
- Level: First
Dining room
- Features: Wood / Coal / Pellet Stove, Ceiling Fan(s), Flooring - Laminate, Lighting - Sconce, Lighting - Overhead, Archway, Closet - Double
- Level: First
Family room
- Features: Closet, Flooring - Laminate, High Speed Internet Hookup, Lighting - Overhead
- Level: First
Kitchen
- Features: Ceiling Fan(s), Flooring - Laminate, Dining Area, Pantry, Gas Stove, Lighting - Overhead
- Level: First
Living room
- Features: Ceiling Fan(s), Flooring - Laminate, Window(s) - Bay/Bow/Box, High Speed Internet Hookup, Lighting - Sconce, Lighting - Overhead
- Level: First
Heating
- Central, Electric Baseboard, Natural Gas, Electric, Pellet Stove
Cooling
- Window Unit(s)
Appliances
- Included: Gas Water Heater, Range, Refrigerator, Washer, Dryer
- Laundry: First Floor, Gas Dryer Hookup, Washer Hookup
Features
- Internet Available - Broadband
- Flooring: Wood, Vinyl, Laminate, Engineered Hardwood
- Doors: Insulated Doors, Storm Door(s)
- Windows: Insulated Windows, Storm Window(s)
- Basement: Full,Walk-Out Access,Bulkhead,Concrete
- Has fireplace: No
Interior area
- Total structure area: 1,534
- Total interior livable area: 1,534 sqft
- Finished area above ground: 1,534
- Finished area below ground: 0
Property
Parking
- Total spaces: 4
- Parking features: Paved Drive, Off Street
- Uncovered spaces: 4
Accessibility
- Accessibility features: No
Features
- Patio & porch: Porch, Porch - Enclosed, Deck - Composite, Patio
- Exterior features: Porch, Porch - Enclosed, Deck - Composite, Patio, Storage, Decorative Lighting, Fenced Yard, Gazebo
- Fencing: Fenced/Enclosed,Fenced
Lot
- Size: 0 Square Feet
- Features: Level
Details
- Additional structures: Gazebo
- Parcel number: E01780,3183420
- Zoning: 1010
Construction
Type & style
- Home type: SingleFamily
- Architectural style: Colonial
- Property subtype: Single Family Residence
Materials
- Frame
- Foundation: Stone
- Roof: Shingle
Condition
- Year built: 1900
Utilities & green energy
- Electric: 220 Volts
- Sewer: Public Sewer
- Water: Public
- Utilities for property: for Gas Range, for Gas Oven, for Gas Dryer, Washer Hookup
Green energy
- Energy efficient items: Thermostat
Community & HOA
Community
- Features: Public Transportation, Shopping, Highway Access, Public School, T-Station, Sidewalks
- Security: Security System
- Subdivision: Lower Highlands
HOA
- Has HOA: No
Location
- Region: Lowell
Financial & listing details
- Price per square foot: $349/sqft
- Tax assessed value: $466,500
- Annual tax amount: $4,667
- Date on market: 9/18/2026
- Listing terms: Contract
- Road surface type: Paved
Estimated market value
$529,900
$503,000 - $556,000
$2,806/mo
Price history
| Date | Event | Price |
|---|---|---|
| 10/1/2026 | Price change | $535,000-7%$349/sqft |
Source: MLS PIN #73579388 Report a problem | ||
| 9/18/2026 | Listed for sale | $575,000+784.6%$375/sqft |
Source: MLS PIN #73579388 Report a problem | ||
| 5/31/1994 | Sold | $65,000$42/sqft |
Source: Public Record Report a problem | ||
Public tax history
| Year | Property taxes | Tax assessment |
|---|---|---|
| 2025 | $4,667 +2.6% | $406,500 +6.4% |
| 2024 | $4,550 +5.9% | $382,000 +10.5% |
| 2023 | $4,295 +19% | $345,800 +28.9% |
| 2022 | $3,610 | $268,200 |
| 2021 | $3,610 +4.6% | $268,200 +3.9% |
| 2020 | $3,450 +7.2% | $258,200 +12.7% |
| 2019 | $3,218 +2.3% | $229,200 +4.8% |
| 2018 | $3,146 +1.8% | $218,600 +5.5% |
| 2017 | $3,091 +7% | $207,200 +8.8% |
| 2016 | $2,888 | $190,500 |
Find assessor info on the county website
Monthly payment
Est. payment
Payment breakdown
Explore the cost of this home by adjusting the details. Changes won't be saved.Climate risks
Neighborhood: Lower Highlands
Nearby schools
Schools provided by the listing agent
- Elementary: Abraham Lincoln Elementary
- Middle: Stoklosa Middle School
- High: Lowell High School
Source: MLS PIN. This data may not be complete. We recommend contacting the local school district to confirm school assignments for this home.

Similar homes
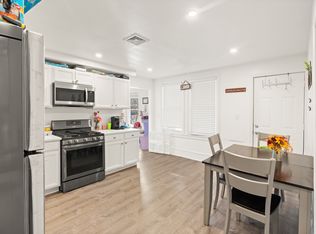
- $605,0003 bd1 ba1.4k sqft116 Midland St, Lowell, MA 01851For Sale
 MLS ID #73555339, Borath L. Men, Homeplace Realty, Inc.. MLS PIN
 - $499,9004 bd2 ba1.5k sqft100 West St, Lowell, MA 01850For Sale
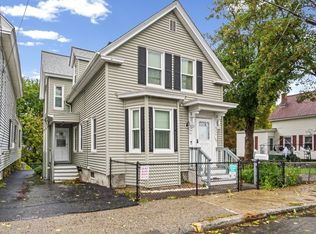 MLS ID #73585740, Raymond Boutin, RE/MAX Innovative Properties. MLS PIN
 - $499,9004 bd2 ba1.4k sqft35 Farmland Rd, Lowell, MA 01850For Sale
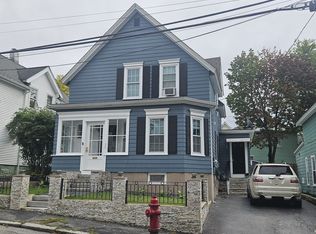 MLS ID #73555895, Crystal Maribito Perham, LXTN Realty. MLS PIN
 - $490,0003 bd2 ba1.4k sqft159 Ludlam St, Lowell, MA 01850For Sale
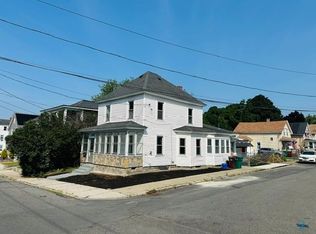 MLS ID #73573497, Siborak Ponn, LAER Realty Partners. MLS PIN
