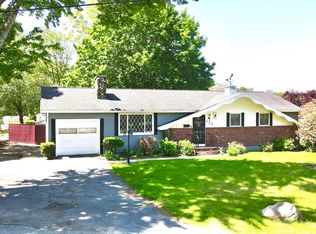
Welcome home to this lovingly maintained ranch that has been cared for over the years! Situated on a corner lot, this spacious home offers 9 rooms, 4 bedrooms, 1 full bath, and 1 three-quarter bath, with just over 1,700 square feet of living space. The inviting living room features a fireplace, while hardwood floors can be found beneath the carpeting. The primary bedroom offers the convenience of an en suite bathroom. Additional features include a newer roof, newer hot water tank, a combination of forced hot air heating and electric baseboard heat, and a partially finished basement with a bonus room offering additional space for hobbies, a home office, or recreation. Outside, enjoy the fenced-in yard, storage shed, and the added convenience of two driveways. A wonderful opportunity to own a well-cared-for home with generous living space and plenty of potential to make it your own!
For sale
$599,900
343 Clark Rd, Lowell, MA 01852
4beds
1,731sqft
Single Family Residence
Built in 1960
0.29 Acres Lot
$599,400 Zestimate®
$347/sqft
$-- HOA
What's special
Newer roofStorage shedCorner lotTwo drivewaysHardwood floorsFenced-in yard
- 10 days
- 1,619
- 78
Likely to sell faster than
Zillow last checked:
Listing updated:
Listed by:
The Espinola Group 508-982-6264,
Keller Williams Realty-Merrimack 978-692-3280,
Kelly Espinola 508-982-6264
Source: MLS PIN,MLS#: 73594913
Facts & features
Interior
Bedrooms & bathrooms
- Bedrooms: 4
- Bathrooms: 2
- Full bathrooms: 2
Primary bedroom
- Features: Bathroom - 3/4, Ceiling Fan(s), Flooring - Wall to Wall Carpet, Lighting - Overhead, Closet - Double
- Level: First
- Area: 140.93
- Dimensions: 12.17 x 11.58
Bedroom 2
- Features: Flooring - Wall to Wall Carpet, Closet - Double
- Level: First
- Area: 162.92
- Dimensions: 14.17 x 11.5
Bedroom 3
- Features: Flooring - Hardwood, Closet - Double
- Level: First
- Area: 125.54
- Dimensions: 10.92 x 11.5
Bedroom 4
- Features: Closet, Flooring - Hardwood
- Level: First
- Area: 249.86
- Dimensions: 11.67 x 21.42
Primary bathroom
- Features: Yes
Bathroom 1
- Features: Bathroom - Full, Bathroom - With Tub & Shower, Closet - Linen, Flooring - Vinyl, Lighting - Sconce
- Level: First
- Area: 49.33
- Dimensions: 6.17 x 8
Bathroom 2
- Features: Bathroom - 3/4, Bathroom - Tiled With Shower Stall, Lighting - Sconce
- Level: First
- Area: 48
- Dimensions: 6 x 8
Dining room
- Features: Ceiling Fan(s), Flooring - Hardwood, Chair Rail, Lighting - Overhead
- Level: First
- Area: 120.66
- Dimensions: 10.42 x 11.58
Kitchen
- Features: Ceiling Fan(s), Flooring - Vinyl, Pantry, Exterior Access, Gas Stove, Lighting - Overhead
- Level: First
- Area: 202.71
- Dimensions: 17.5 x 11.58
Living room
- Features: Closet, Flooring - Wall to Wall Carpet, Exterior Access
- Level: First
- Area: 261.63
- Dimensions: 22.75 x 11.5
Heating
- Forced Air, Natural Gas
Cooling
- Window Unit(s)
Appliances
- Included: Gas Water Heater, Water Heater, Range, Dishwasher, Refrigerator
- Laundry: Gas Dryer Hookup, Washer Hookup
Features
- Closet, Lighting - Pendant, Lighting - Overhead, Game Room, Bonus Room, Internet Available - Broadband
- Flooring: Tile, Vinyl, Carpet, Hardwood, Flooring - Vinyl
- Doors: Insulated Doors
- Windows: Insulated Windows
- Basement: Full,Partially Finished,Interior Entry,Bulkhead
- Number of fireplaces: 1
- Fireplace features: Living Room
Interior area
- Total structure area: 1,731
- Total interior livable area: 1,731 sqft
- Finished area above ground: 1,731
- Finished area below ground: 654
Property
Parking
- Total spaces: 6
- Parking features: Paved Drive, Off Street, Paved
- Uncovered spaces: 6
Features
- Patio & porch: Covered
- Exterior features: Covered Patio/Deck, Rain Gutters, Storage, Fenced Yard
- Fencing: Fenced
Lot
- Size: 0.29 Acres
- Features: Corner Lot
Details
- Parcel number: M:0267 B:1285 L:0343,3198635
- Zoning: SSF
Construction
Type & style
- Home type: SingleFamily
- Architectural style: Ranch
- Property subtype: Single Family Residence
Materials
- Frame
- Foundation: Concrete Perimeter
- Roof: Asphalt/Composition Shingles
Condition
- Year built: 1960
Utilities & green energy
- Electric: 100 Amp Service
- Sewer: Public Sewer
- Water: Public
- Utilities for property: for Gas Range, for Gas Dryer, Washer Hookup
Community & HOA
Community
- Features: Public Transportation, Shopping, Tennis Court(s), Park, Walk/Jog Trails, Golf, Medical Facility, Laundromat, Conservation Area, Highway Access, House of Worship, Private School, Public School, T-Station, University
HOA
- Has HOA: No
Location
- Region: Lowell
Financial & listing details
- Price per square foot: $347/sqft
- Tax assessed value: $596,400
- Annual tax amount: $6,769
- Date on market: 10/26/2026
- Road surface type: Paved
Estimated market value
$599,400
$569,000 - $629,000
$3,408/mo
Price history
| Date | Event | Price |
|---|---|---|
| 10/25/2026 | Listed for sale | $599,900+494%$347/sqft |
Source: MLS PIN #73594913 Report a problem | ||
| 4/29/1984 | Sold | $101,000$58/sqft |
Source: Agent Provided Report a problem | ||
Public tax history
| Year | Property taxes | Tax assessment |
|---|---|---|
| 2025 | $6,601 +5.7% | $575,000 +9.7% |
| 2024 | $6,243 +5.3% | $524,200 +9.8% |
| 2023 | $5,929 +12.4% | $477,400 +21.8% |
| 2022 | $5,275 | $391,900 |
| 2021 | $5,275 +8% | $391,900 +7.2% |
| 2020 | $4,883 -3.4% | $365,500 +1.5% |
| 2019 | $5,057 +4.6% | $360,200 +7.2% |
| 2018 | $4,836 +3.1% | $336,100 +6.9% |
| 2017 | $4,691 +3.7% | $314,400 +5.4% |
| 2016 | $4,522 | $298,300 |
Find assessor info on the county website
Monthly payment
Est. payment
Payment breakdown
Explore the cost of this home by adjusting the details. Changes won't be saved.Climate risks
Neighborhood: Belvidere

Similar homes
- $599,9003 bd2 ba1.8k sqft26 Guild St, Lowell, MA 01852For Sale
 MLS ID #73596300, Anne Hentz, Barrett Sotheby's International Realty. MLS PIN
- $599,9003 bd2 ba1.5k sqft17 Lawn Ave, Lowell, MA 01852For Sale
 MLS ID #73590600, Spiro Skinsacos, LAER Realty Partners. MLS PIN
- $609,9003 bd2 ba1.5k sqft124 Luce St, Lowell, MA 01852For Sale
 MLS ID #73588100, Maureen Howe, ERA Key Realty Services. MLS PIN
- $639,9003 bd2 ba1.6k sqft110 Longmeadow Dr, Lowell, MA 01852For Sale
 MLS ID #73533133, Oliveri MacLean Team, ERA Key Realty Services. MLS PIN
