DON’T LET THIS OPPORTUNITY GET AWAY! The seller is offering $5,000 toward buyer closing costs or an interest rate buydown. This well cared for 8 room split-level home in Lowell’s desirable Belvedere neighborhood was built in 1965. The home offers 3 bedrooms, 2 full baths, 2 fireplaces, an open concept living and dining room, sunroom, recreation room plus a 2-car garage and storage shed, all set on a generous lot on a dead end street. Lovingly maintained over the years, the property is in good condition and offers a wonderful opportunity for buyers to bring their own style and vision to the interior. Spacious living areas, a flexible floor plan, and classic features offer plenty of potential. Staged photos are virtually created. Priced below market value, the property presents an excellent opportunity to buy into one of Lowell’s most sought after neighborhoods. The home is conveniently located near major routes, shopping, dining, and area amenities, with easy access for commuting.
Pending
$599,900
26 Guild St, Lowell, MA 01852
3beds
1,816sqft
Single Family Residence
Built in 1965
8,865 Square Feet Lot
$589,200 Zestimate®
$330/sqft
$-- HOA
What's special
Classic featuresStorage shedRecreation roomGenerous lotFlexible floor plan
- 24 days
- 1,267
- 76
Likely to sell faster than
Zillow last checked:
Listing updated:
Listed by:
Anne Hentz 617-834-1615,
Barrett Sotheby's International Realty 978-369-6453
Source: MLS PIN,MLS#: 73596300
Facts & features
Interior
Bedrooms & bathrooms
- Bedrooms: 3
- Bathrooms: 2
- Full bathrooms: 2
Primary bedroom
- Features: Bathroom - 3/4, Flooring - Laminate
- Level: First
- Area: 159.73
- Dimensions: 15.58 x 10.25
Bedroom 2
- Features: Flooring - Wall to Wall Carpet
- Level: First
- Area: 149.81
- Dimensions: 11.75 x 12.75
Bedroom 3
- Features: Flooring - Wall to Wall Carpet
- Level: First
- Area: 87.08
- Dimensions: 9.5 x 9.17
Primary bathroom
- Features: Yes
Dining room
- Features: Flooring - Hardwood, Lighting - Overhead
- Level: First
Family room
- Features: Flooring - Wall to Wall Carpet
- Level: Basement
- Area: 327.25
- Dimensions: 16.5 x 19.83
Kitchen
- Features: Countertops - Stone/Granite/Solid, Lighting - Overhead
- Level: Main,First
- Area: 122
- Dimensions: 12 x 10.17
Living room
- Features: Flooring - Hardwood, Window(s) - Bay/Bow/Box
- Level: Main,First
- Area: 383.06
- Dimensions: 16.42 x 23.33
Heating
- Electric Baseboard, Heat Pump, Electric, Ductless
Cooling
- Heat Pump
Appliances
- Included: Electric Water Heater, Water Heater, Range, Dishwasher, Microwave, Refrigerator, Range Hood
- Laundry: Flooring - Stone/Ceramic Tile, Electric Dryer Hookup, Washer Hookup, Lighting - Overhead, Sink, In Basement
Features
- Ceiling Fan(s), Vaulted Ceiling(s), Sun Room, Finish - Sheetrock, Internet Available - Unknown
- Flooring: Wood, Vinyl, Carpet, Laminate, Hardwood, Flooring - Wall to Wall Carpet
- Doors: Storm Door(s)
- Windows: Insulated Windows, Screens
- Basement: Partial,Partially Finished,Walk-Out Access,Garage Access,Sump Pump
- Number of fireplaces: 2
- Fireplace features: Family Room, Living Room
Interior area
- Total structure area: 1,816
- Total interior livable area: 1,816 sqft
- Finished area above ground: 1,332
- Finished area below ground: 484
Property
Parking
- Total spaces: 4
- Parking features: Under, Paved Drive, Paved
- Attached garage spaces: 2
- Uncovered spaces: 2
Accessibility
- Accessibility features: No
Features
- Patio & porch: Screened, Deck - Vinyl
- Exterior features: Porch - Screened, Deck - Vinyl, Rain Gutters, Screens
Lot
- Size: 8,865 Square Feet
- Features: Cleared
Details
- Parcel number: 3195871
- Zoning: Residentia
Construction
Type & style
- Home type: SingleFamily
- Architectural style: Split Entry
- Property subtype: Single Family Residence
Materials
- Frame
- Foundation: Concrete Perimeter
- Roof: Shingle
Condition
- Year built: 1965
Utilities & green energy
- Electric: Circuit Breakers
- Sewer: Public Sewer
- Water: Public
- Utilities for property: for Electric Range, for Electric Dryer, Washer Hookup
Community & HOA
Community
- Features: Public Transportation, Shopping, Medical Facility, Laundromat, Bike Path, Conservation Area, Highway Access, House of Worship, Private School, Public School, T-Station, University
HOA
- Has HOA: No
Location
- Region: Lowell
Financial & listing details
- Price per square foot: $330/sqft
- Tax assessed value: $571,100
- Annual tax amount: $6,556
- Date on market: 10/29/2026
Estimated market value
$589,200
$548,000 - $625,000
$3,433/mo
Price history
| Date | Event | Price |
|---|---|---|
| 11/17/2026 | Pending sale | $599,900$330/sqft |
Source: MLS PIN #73596300 Report a problem | ||
| 11/6/2026 | Contingent | $599,900$330/sqft |
Source: MLS PIN #73596300 Report a problem | ||
| 10/29/2026 | Listed for sale | $599,900+59989900%$330/sqft |
Source: MLS PIN #73596300 Report a problem | ||
| 10/11/1994 | Sold | $1 |
Source: Agent Provided Report a problem | ||
Public tax history
| Year | Property taxes | Tax assessment |
|---|---|---|
| 2025 | $5,988 +0.3% | $521,600 +4.1% |
| 2024 | $5,968 +4.3% | $501,100 +8.7% |
| 2023 | $5,724 +13.6% | $460,900 +23.2% |
| 2022 | $5,037 | $374,200 |
| 2021 | $5,037 +6.3% | $374,200 +5.5% |
| 2020 | $4,739 -4.4% | $354,700 +0.5% |
| 2019 | $4,955 +6.4% | $352,900 +9% |
| 2018 | $4,658 +2.1% | $323,700 +5.8% |
| 2017 | $4,564 +5.9% | $305,900 +7.6% |
| 2016 | $4,308 | $284,200 |
Find assessor info on the county website
Monthly payment
Est. payment
Payment breakdown
Explore the cost of this home by adjusting the details. Changes won't be saved.Climate risks
Neighborhood: Belvidere
Similar homes
- $649,9003 bd2 ba1.6k sqft15 Mansion Dr, Lowell, MA 01852For Sale
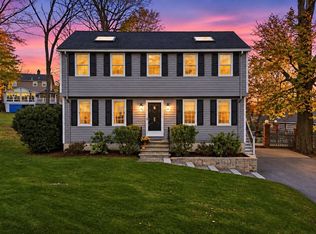 MLS ID #73603091, Gregory Kydd, Coldwell Banker Realty. MLS PIN
- $599,9003 bd2 ba1.5k sqft124 Luce St, Lowell, MA 01852For Sale
 MLS ID #73588100, Maureen Howe, ERA Key Realty Services. MLS PIN
- $599,9003 bd2 ba1.6k sqft110 Longmeadow Dr, Lowell, MA 01852For Sale
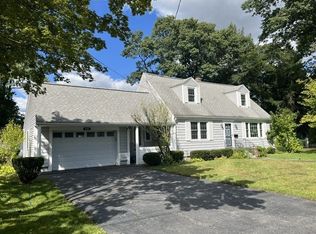 MLS ID #73533133, Oliveri MacLean Team, ERA Key Realty Services. MLS PIN
- $565,0002 bd1 ba1.1k sqft20 Rivercliff Rd, Lowell, MA 01852For Sale
 MLS ID #73593100, Katy Barry, Coldwell Banker Realty - Lowell. MLS PIN
