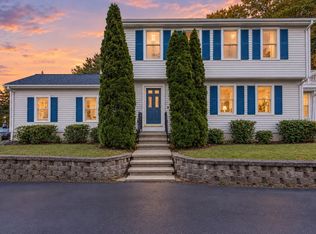
Completely renovated and move-in ready! This beautifully updated Colonial blends modern finishes with classic charm in a desirable Chelmsford location. Set on a spacious, level 0.65-acre lot, the home has been thoughtfully renovated throughout, including a finished lower level and additional living space created from the enclosed porch. The main level features a spacious living room with hardwood flooring and a fireplace, dining room, updated kitchen, half bath, and flexible bonus living space on the porch. Upstairs, you’ll find three generously sized bedrooms with hardwood floors and two full baths. The finished lower level offers even more versatility with plenty of space for a family room, home office, gym, or playroom, plus a full bath and laundry area. Additional highlights include an attached garage, new windows, roof, and siding. With all the work already done, move right in and get settled in time to host holiday gatherings in your beautiful new home! Conveniently located near schools, shopping, restaurants, and major commuter routes.
For sale
Price cut: $20K (9/23)
$774,900
61 Jordan St, North Chelmsford, MA 01863
4beds
3,085sqft
Single Family Residence
Built in 1963
0.65 Acres Lot
$791,400 Zestimate®
$251/sqft
$-- HOA
What's special
Attached garageUpdated kitchenDining roomNew windowsFinished lower levelThree generously sized bedroomsHardwood flooring
- 138 days
- 903
- 44
Zillow last checked:
Listing updated:
Listed by:
Paul Dunton 978-857-0351,
RE/MAX Triumph Realty 978-262-9665,
Brianna Masse 978-569-0635
Source: MLS PIN,MLS#: 73519086
Facts & features
Interior
Bedrooms & bathrooms
- Bedrooms: 4
- Bathrooms: 4
- Full bathrooms: 3
- 1/2 bathrooms: 1
Primary bedroom
- Features: Closet, Flooring - Hardwood
- Level: Second
- Area: 216
- Dimensions: 12 x 18
Bedroom 2
- Features: Closet, Flooring - Hardwood
- Level: Second
- Area: 192
- Dimensions: 12 x 16
Bedroom 3
- Features: Closet, Flooring - Hardwood
- Level: Second
- Area: 121
- Dimensions: 11 x 11
Bedroom 4
- Features: Closet, Recessed Lighting
- Level: Basement
- Area: 196
- Dimensions: 14 x 14
Primary bathroom
- Features: Yes
Bathroom 1
- Features: Bathroom - Half, Flooring - Stone/Ceramic Tile
- Level: First
Bathroom 2
- Features: Bathroom - Full, Bathroom - Tiled With Tub & Shower, Closet - Linen, Flooring - Stone/Ceramic Tile, Countertops - Stone/Granite/Solid
- Level: Second
Bathroom 3
- Features: Bathroom - Full, Bathroom - Tiled With Shower Stall, Flooring - Stone/Ceramic Tile, Countertops - Stone/Granite/Solid
- Level: Second
Dining room
- Features: Flooring - Hardwood, Window(s) - Bay/Bow/Box
- Level: First
- Area: 143
- Dimensions: 11 x 13
Family room
- Features: Recessed Lighting
- Level: Basement
- Area: 182
- Dimensions: 14 x 13
Kitchen
- Features: Countertops - Stone/Granite/Solid
- Level: First
- Area: 132
- Dimensions: 12 x 11
Living room
- Features: Flooring - Hardwood, Window(s) - Bay/Bow/Box, Recessed Lighting
- Level: First
- Area: 345
- Dimensions: 15 x 23
Heating
- Baseboard, Oil, Electric
Cooling
- None
Appliances
- Included: Water Heater, Range, Refrigerator, Washer, Dryer, Range Hood
- Laundry: Electric Dryer Hookup, Washer Hookup, In Basement
Features
- Bathroom - Full, Bathroom - Tiled With Shower Stall, Countertops - Stone/Granite/Solid, Bathroom, Bonus Room
- Flooring: Tile, Hardwood, Flooring - Stone/Ceramic Tile
- Windows: Insulated Windows, Screens
- Basement: Full,Finished,Walk-Out Access,Interior Entry,Concrete
- Number of fireplaces: 1
- Fireplace features: Living Room
Interior area
- Total structure area: 3,085
- Total interior livable area: 3,085 sqft
- Finished area above ground: 2,213
- Finished area below ground: 872
Property
Parking
- Total spaces: 5
- Parking features: Attached, Off Street, Paved
- Attached garage spaces: 1
- Uncovered spaces: 4
Features
- Exterior features: Rain Gutters, Professional Landscaping, Screens
Lot
- Size: 0.65 Acres
- Features: Level
Details
- Parcel number: 3902725
- Zoning: RB
Construction
Type & style
- Home type: SingleFamily
- Architectural style: Colonial
- Property subtype: Single Family Residence
Materials
- Frame
- Foundation: Concrete Perimeter
- Roof: Shingle
Condition
- Year built: 1963
Utilities & green energy
- Electric: Circuit Breakers, 200+ Amp Service
- Sewer: Public Sewer
- Water: Public
- Utilities for property: for Gas Range, for Electric Dryer, Washer Hookup
Green energy
- Energy efficient items: Thermostat
Community & HOA
Community
- Features: Public Transportation, Shopping, Highway Access, Public School
HOA
- Has HOA: No
Location
- Region: North Chelmsford
Financial & listing details
- Price per square foot: $251/sqft
- Tax assessed value: $593,500
- Annual tax amount: $8,250
- Date on market: 5/29/2026
- Road surface type: Paved
Estimated market value
$791,400
$752,000 - $831,000
$3,535/mo
Price history
| Date | Event | Price |
|---|---|---|
| 9/23/2026 | Price change | $774,900-2.5%$251/sqft |
Source: MLS PIN #73519086 Report a problem | ||
| 9/9/2026 | Price change | $794,900-0.6%$258/sqft |
Source: MLS PIN #73519086 Report a problem | ||
| 7/29/2026 | Price change | $799,900-2.4%$259/sqft |
Source: MLS PIN #73519086 Report a problem | ||
| 7/16/2026 | Price change | $819,900-0.6%$266/sqft |
Source: MLS PIN #73519086 Report a problem | ||
| 6/24/2026 | Price change | $824,900-0.6%$267/sqft |
Source: MLS PIN #73519086 Report a problem | ||
| 6/16/2026 | Listed for sale | $829,900$269/sqft |
Source: MLS PIN #73519086 Report a problem | ||
| 6/1/2026 | Pending sale | $829,900$269/sqft |
Source: MLS PIN #73519086 Report a problem | ||
| 5/14/2026 | Listed for sale | $829,900+53.7%$269/sqft |
Source: MLS PIN #73519086 Report a problem | ||
| 9/30/2024 | Sold | $540,000-9.2%$175/sqft |
Source: MLS PIN #73274846 Report a problem | ||
| 8/20/2024 | Contingent | $595,000$193/sqft |
Source: MLS PIN #73274846 Report a problem | ||
| 8/7/2024 | Listed for sale | $595,000$193/sqft |
Source: MLS PIN #73274846 Report a problem | ||
Public tax history
| Year | Property taxes | Tax assessment |
|---|---|---|
| 2025 | $8,250 +6.6% | $593,500 +4.4% |
| 2024 | $7,742 +0.9% | $568,400 +6.5% |
| 2023 | $7,672 +7.3% | $533,900 +17.7% |
| 2022 | $7,153 +3.3% | $453,600 +3.1% |
| 2021 | $6,927 -4.3% | $440,100 +0% |
| 2020 | $7,236 +6.9% | $439,900 +6.3% |
| 2019 | $6,769 -3.9% | $414,000 +5.5% |
| 2018 | $7,046 +3.1% | $392,300 +2.9% |
| 2017 | $6,833 +1.7% | $381,300 +2.3% |
| 2016 | $6,718 +1.8% | $372,600 +5.6% |
| 2015 | $6,599 +3.8% | $352,900 +5.3% |
| 2014 | $6,358 +3.1% | $335,000 -2.5% |
| 2013 | $6,169 +1.9% | $343,700 -0.7% |
| 2012 | $6,053 +2.4% | $346,100 -2.1% |
| 2011 | $5,914 +4.7% | $353,700 -5.1% |
| 2010 | $5,649 +3.7% | $372,900 -3.6% |
| 2009 | $5,445 +2.5% | $387,000 -1.7% |
| 2008 | $5,314 +1.2% | $393,600 -6.1% |
| 2007 | $5,251 +10.5% | $419,100 +15.7% |
| 2006 | $4,752 +3.1% | $362,200 +6% |
| 2005 | $4,608 +8.3% | $341,600 +5.5% |
| 2004 | $4,253 +7.5% | $323,900 +15% |
| 2003 | $3,958 +13.6% | $281,700 +27.4% |
| 2001 | $3,485 +1% | $221,100 +11% |
| 2000 | $3,452 | $199,100 |
Find assessor info on the county website
Monthly payment
Est. payment
Payment breakdown
Explore the cost of this home by adjusting the details. Changes won't be saved.Climate risks
Neighborhood: North Chelmsford
Nearby schools
Schools provided by the listing agent
- Elementary: Harrington
- Middle: Parker/Mccarthy
- High: Chs
Source: MLS PIN. This data may not be complete. We recommend contacting the local school district to confirm school assignments for this home.
- $625,2002 bd2 ba1.3k sqft65 Jordan St, North Chelmsford, MA 01863Off Market
- $765,7004 bd2 ba1.9k sqft71 Jordan St, North Chelmsford, MA 01863Off Market
- $605,9003 bd1 ba1.1k sqft6 Stony Brook Rd, North Chelmsford, MA 01863Off Market
- $986,4004 bd2 ba3k sqft68 Jordan St, North Chelmsford, MA 01863Off Market
Similar homes
- $799,9004 bd4 ba2.7k sqft27 Ansie Rd, Chelmsford, MA 01824For Sale
 MLS ID #73575737, Jessica Donahue, LAER Realty Partners. MLS PIN
 - $720,0003 bd3 ba2.3k sqft20 Hatikva Way, North Chelmsford, MA 01863For Sale
 MLS ID #73573815, Vrushali Phirke, Coldwell Banker Realty - Newton. MLS PIN
 - $799,9994 bd3 ba3k sqft22 Country Rd, Westford, MA 01886For Sale
 MLS ID #73587613, Kelli Gilbride, Foundation Brokerage Group. MLS PIN
 - $724,9004 bd2 ba1.5k sqft30 Ideal Ave, Chelmsford, MA 01824For Sale
 MLS ID #73575800, Cook and Company Real Estate Team, LAER Realty Partners. MLS PIN
