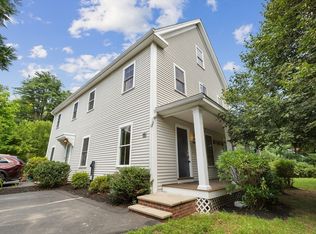
Welcome to Robbins Brook, a desirable 55+ COMMUNITY conveniently located near the Bruce Freeman Rail Trail, NARA Park & Route 2A amenities! This exceptional END-UNIT offers abundant windows & natural light, added privacy, less shared-wall noise & a spacious backyard common area. Enjoy convenient ONE-LEVEL LIVING with a large first-floor main suite & nearby laundry. The inviting 3-SEASON SUNROOM, a special feature rarely found in the neighborhood, opens to an expansive lawn. The impressive family room presents a soaring ceiling, custom built-ins & a gas fireplace that creates a warm, inviting ambiance. The dining room is enhanced by columns, lower-wall wainscoting, hardwood flooring & an open connection to the family room. The kitchen offers generous counter space, abundant wood cabinetry, pantry storage & a bayed eating area. The main suite is appointed with a tray ceiling, large walk-in closet & luxurious bath with double vanity, soaking tub & a wide walk-in shower. Upstairs, a spacious loft, full bath & expansive second bedroom with 4 closets provide flexibility for guests, an office or additional living space. Recent improvements include the furnace, central air, water heater, dishwasher, oven, microwave, & flooring in the kitchen, half bath, family room & staircase. A 2-CAR ATTACHED GARAGE & 2 additional driveway parking spaces complete this exceptional home! *** OFFERS DUE Tue Sept 1st @ 12 ***
For sale
$649,000
18 Hartland Way #18, Acton, MA 01720
2beds
2,182sqft
Condominium, Townhouse
Built in 2001
-- sqft lot
$-- Zestimate®
$297/sqft
$820/mo HOA
What's special
Gas fireplaceSpacious loftWide walk-in showerWarm inviting ambianceNearby laundryBayed eating areaLarge first-floor main suite
- 1 day |
- 233 |
- 4 |
Zillow last checked:
Listing updated:
Listed by:
Flynn Team 978-257-0677,
Keller Williams Realty-Merrimack 978-692-3280,
Robin Flynn 978-257-0677
Source: MLS PIN,MLS#: 73567814
Facts & features
Interior
Bedrooms & bathrooms
- Bedrooms: 2
- Bathrooms: 3
- Full bathrooms: 2
- 1/2 bathrooms: 1
Primary bedroom
- Features: Bathroom - Full, Walk-In Closet(s), Flooring - Wall to Wall Carpet, Tray Ceiling(s)
- Level: First
- Area: 208
- Dimensions: 16 x 13
Bedroom 2
- Features: Flooring - Wall to Wall Carpet, Closet - Double
- Level: Second
- Area: 351
- Dimensions: 27 x 13
Primary bathroom
- Features: Yes
Bathroom 1
- Features: Bathroom - Half, Flooring - Vinyl
- Level: First
- Area: 20
- Dimensions: 5 x 4
Bathroom 2
- Features: Bathroom - Full, Bathroom - With Tub & Shower, Flooring - Stone/Ceramic Tile, Double Vanity
- Level: First
- Area: 132
- Dimensions: 12 x 11
Bathroom 3
- Features: Bathroom - Full, Flooring - Stone/Ceramic Tile
- Level: Second
- Area: 40
- Dimensions: 8 x 5
Dining room
- Features: Closet, Flooring - Hardwood, Wainscoting, Lighting - Overhead, Crown Molding
- Level: First
- Area: 240
- Dimensions: 16 x 15
Family room
- Features: Cathedral Ceiling(s), Ceiling Fan(s), Closet/Cabinets - Custom Built, Flooring - Wall to Wall Carpet, Recessed Lighting, Slider
- Level: First
- Area: 288
- Dimensions: 18 x 16
Kitchen
- Features: Flooring - Vinyl, Dining Area, Pantry, Recessed Lighting, Lighting - Pendant
- Level: First
- Area: 234
- Dimensions: 18 x 13
Heating
- Forced Air, Natural Gas
Cooling
- Central Air
Appliances
- Included: Range, Dishwasher, Microwave, Refrigerator, Washer, Dryer
- Laundry: Laundry Closet, Flooring - Laminate, First Floor
Features
- Slider, Recessed Lighting, Lighting - Overhead, Closet, Wainscoting, Crown Molding, Sun Room, Loft, Foyer
- Flooring: Flooring - Wall to Wall Carpet, Flooring - Hardwood
- Has basement: No
- Number of fireplaces: 1
- Fireplace features: Family Room
- Common walls with other units/homes: End Unit
Interior area
- Total structure area: 2,182
- Total interior livable area: 2,182 sqft
- Finished area above ground: 2,182
Video & virtual tour
Property
Parking
- Total spaces: 4
- Parking features: Attached, Garage Door Opener, Off Street, Deeded
- Attached garage spaces: 2
- Uncovered spaces: 2
Features
- Entry location: Unit Placement(Street)
- Waterfront features: Beach Access, Lake/Pond, 1/2 to 1 Mile To Beach, Beach Ownership(Public)
Details
- Parcel number: M:00C5 B:2015 L:0000,4260586
- Zoning: res
Construction
Type & style
- Home type: Townhouse
- Property subtype: Condominium, Townhouse
Condition
- Year built: 2001
Utilities & green energy
- Sewer: Other
- Water: Public
Community & HOA
Community
- Features: Adult Community
HOA
- Services included: Insurance, Maintenance Structure, Road Maintenance, Maintenance Grounds, Snow Removal
- HOA fee: $820 monthly
Location
- Region: Acton
Financial & listing details
- Price per square foot: $297/sqft
- Tax assessed value: $598,100
- Annual tax amount: $10,257
- Date on market: 8/25/2026
Estimated market value
Not available
Estimated sales range
Not available
Not available
Price history
| Date | Event | Price |
|---|---|---|
| 8/25/2026 | Listed for sale | $649,000$297/sqft |
Source: MLS PIN #73567814 Report a problem | ||
Public tax history
Tax history is unavailable.
Monthly payment
Est. payment
Payment breakdown
Explore the cost of this home by adjusting the details. Changes won't be saved.Climate risks
Neighborhood: 01720
Nearby schools
GreatSchools rating
- 9/10Luther Conant SchoolGrades: K-6Distance: 3.4 mi
- 10/10Raymond J Grey Junior High SchoolGrades: 7-8Distance: 4 mi
- 9/10Acton-Boxborough Regional High SchoolGrades: 9-12Distance: 3.8 mi
- $612,1002 bd2 ba2.1k sqft14 Hartland Way, Acton, MA 01720Off Market
- $475,0002 bd2 ba1.5k sqft17 Hartland Way, Acton, MA 01720Sold

- $630,2002 bd2 ba2.1k sqft36 Hartland Way, Acton, MA 01720Off Market
- $662,0002 bd2 ba2.1k sqft1 Devon Dr, Acton, MA 01720Off Market
- $625,1002 bd2 ba2k sqft3 Devon Dr, Acton, MA 01720Off Market
- $609,3002 bd2 ba1.8k sqft5 Devon Dr, Acton, MA 01720Off Market
- $663,4002 bd2 ba2.1k sqft7 Devon Dr, Acton, MA 01720Off Market
- $609,7002 bd2 ba1.9k sqft9 Devon Dr, Acton, MA 01720Off Market
A local agent can set up tours, give advice and negotiate with sellers.
Similar homes
- $649,9993 bd3 ba1.6k sqftFort Pond Brook Condominum, Acton, MA 01720For Sale
 MLS ID #73563578, Rebecca Koulalis, Redfin Corp.. MLS PIN
 - $779,0002 bd3 ba2.4k sqftThe Arbors At Bellow Farm, Acton, MA 01720For Sale
 MLS ID #73541518, Matt Danehy, Keller Williams Realty-Merrimack. MLS PIN
 - $612,0002 bd2 ba1.9k sqftAudubon Hill, Acton, MA 01720For Sale
 MLS ID #73554085, Shelley Moore, Barrett Sotheby's International Realty. MLS PIN
 - $569,9002 bd2 ba1.7k sqftSummerfields, Boxborough, MA 01719For Sale
 MLS ID #73533404, Janice VanDerAa, Keller Williams Realty Boston Northwest. MLS PIN
 - $499,0002 bd2 ba1.2k sqftFaulkner Mill, Acton, MA 01720For SaleMLS ID #73562348, Sushil Thapa, Keynova Group LLC. MLS PIN
- $565,0004 bd3 ba2.5k sqft140 Burrage St, Lunenburg, MA 01462For SaleMLS ID #73567214, Maurissa Thibeault, Coldwell Banker Realty - Leominster. MLS PIN
- $624,0003 bd2 ba2k sqft30 Dahlia Dr, Littleton, MA 01460For SaleMLS ID #73498802, Cheryl Cowley, Cowley Associates. MLS PIN
- $750,0003 bd2 ba1.8k sqft55 Peach Orchard Rd, Burlington, MA 01803For SaleMLS ID #73567709, The Joanna Schlansky Residential Team, Elite Realty Experts, LLC. MLS PIN
- $519,9002 bd3 ba2.2k sqft4 Georgetowne Dr #4, Nashua, NH 03062For SaleMLS ID #73567085, Debi Malone, LAER Realty Partners. MLS PIN
- $625,0003 bd2 ba1.4k sqft111 Nashua Rd, Billerica, MA 01821For SaleMLS ID #73563048, Touchstone Partners Team, Keller Williams Realty-Merrimack. MLS PIN
- $573,0003 bd3 ba2k sqft111 Brigham St Unit 19A, Hudson, MA 01749For SaleMLS ID #73567084, The Keystone Group, eXp Realty LLC - Corporate Office. MLS PIN
- $615,0002 bd2 ba1.8k sqftConcord Crossing Condominimums, Billerica, MA 01821For SaleMLS ID #73526672, Elizabeth Keating, Chinatti Realty Group, Inc.. MLS PIN
- $739,0003 bd3 ba2.3k sqftHarvard Green, Harvard, MA 01451For SaleMLS ID #73562388, Therese Oliver, Keller Williams Realty Boston Northwest. MLS PIN
- $710,0003 bd3 ba2.6k sqftSwanson Meadows, North Billerica, MA 01862For SaleMLS ID #73514576, Adam Gustafson, Today Real Estate, Inc.. MLS PIN
- $639,0002 bd3 ba2.2k sqft354 America Blvd #354, Ashland, MA 01721For SaleMLS ID #73545584, David Mogielnicki, ProSell Realty Advisors. MLS PIN
- $789,9003 bd2 ba1.8k sqft7 Locust St, Reading, MA 01867For SaleMLS ID #73567917, Chuha & Scouten Team, Leading Edge Real Estate. MLS PIN
- $610,0002 bd3 ba1.7k sqft4 Hastings Rd Unit 4, Hudson, MA 01749For SaleMLS ID #73557622, Teri Manning, Keller Williams Pinnacle MetroWest. MLS PIN
- $619,0002 bd3 ba1.8k sqft185 America Blvd Unit 185, Ashland, MA 01721For SaleMLS ID #73540924, Wilson Group, Keller Williams Realty. MLS PIN
- $798,0004 bd2 ba1.8k sqft6 Carter Pl, Woburn, MA 01801For SaleMLS ID #73567811, Henry Choi, Real Broker MA, LLC. MLS PIN
- $875,0003 bd3 ba2.1k sqft32 Shaker Ln, Littleton, MA 01460For SaleMLS ID #73553628, Knox Real Estate Group, William Raveis R.E. & Home Services. MLS PIN
