A wonderful end-unit condo with space, style, and comfort throughout. This thoughtfully maintained and updated home offers over 2,600 sq. ft. of living area, including approximately 500 sq. ft. in the finished lower level. The open-concept kitchen with solid counters and custom cabinetry is perfect for cooking, gathering, and staying connected while entertaining. Enjoy morning coffee or an evening drink in the bright sunroom, which opens to your deck for grilling, relaxing, or simply enjoying nature. At the end of the day, retreat to the spacious primary en suite with a generous bath, double vanity, and large walk-in closet. Custom built-ins and crown molding add warmth and character, while the finished lower level offers flexible space for work, hobbies, guests, or additional living area. Recent updates include a new heating system & instant hot water. Enjoy all the amenities that Westford and the surrounding towns have to offer, with easy access to major travel routes, Welcome home!
For sale
Price cut: $24K (9/29)
$775,000
99 Main St Unit 10, Westford, MA 01886
2beds
2,644sqft
Condominium, Townhouse
Built in 2004
-- sqft lot
$762,500 Zestimate®
$293/sqft
$400/mo HOA
What's special
Bright sunroomOpen-concept kitchenGenerous bathSpacious primary en suiteCustom cabinetryCustom built-insLarge walk-in closet
- 74 days
- 412
- 10
Zillow last checked:
Listing updated:
Listed by:
Pozerycki Arpino Team 978-621-0570,
Keller Williams Realty-Merrimack 978-692-3280
Source: MLS PIN,MLS#: 73551368
Facts & features
Interior
Bedrooms & bathrooms
- Bedrooms: 2
- Bathrooms: 3
- Full bathrooms: 2
- 1/2 bathrooms: 1
Primary bedroom
- Features: Bathroom - Full, Bathroom - Double Vanity/Sink, Ceiling Fan(s), Closet - Linen, Walk-In Closet(s), Closet, Flooring - Laminate, Cable Hookup
- Level: Second
- Area: 315
- Dimensions: 18 x 17.5
Bedroom 2
- Features: Bathroom - Full, Ceiling Fan(s), Flooring - Laminate, Recessed Lighting, Lighting - Overhead, Closet - Double
- Level: Second
- Area: 359.09
- Dimensions: 24.1 x 14.9
Primary bathroom
- Features: Yes
Bathroom 1
- Features: Bathroom - Half, Flooring - Stone/Ceramic Tile, Recessed Lighting, Pedestal Sink
- Level: First
- Area: 19.27
- Dimensions: 4.1 x 4.7
Bathroom 2
- Features: Bathroom - 3/4, Bathroom - Double Vanity/Sink, Ceiling Fan(s), Closet - Linen, Flooring - Stone/Ceramic Tile, Countertops - Stone/Granite/Solid
- Level: Second
- Area: 73.81
- Dimensions: 12.1 x 6.1
Bathroom 3
- Features: Bathroom - Full, Bathroom - With Tub & Shower, Flooring - Stone/Ceramic Tile, Countertops - Stone/Granite/Solid
- Level: Second
- Area: 29.11
- Dimensions: 7.1 x 4.1
Dining room
- Features: Closet/Cabinets - Custom Built, Flooring - Hardwood, Open Floorplan, Recessed Lighting, Lighting - Overhead, Crown Molding
- Level: First
- Area: 147.66
- Dimensions: 13.8 x 10.7
Family room
- Features: Walk-In Closet(s), Closet, Flooring - Laminate, Exterior Access, Lighting - Overhead, Pocket Door
- Level: Basement
- Area: 489.9
- Dimensions: 23 x 21.3
Kitchen
- Features: Closet/Cabinets - Custom Built, Flooring - Stone/Ceramic Tile, Window(s) - Bay/Bow/Box, Countertops - Stone/Granite/Solid, Breakfast Bar / Nook, Recessed Lighting, Gas Stove
- Level: First
- Area: 228.31
- Dimensions: 15.11 x 15.11
Living room
- Features: Ceiling Fan(s), Closet/Cabinets - Custom Built, Flooring - Hardwood, Open Floorplan, Recessed Lighting, Lighting - Sconce, Crown Molding
- Level: First
- Area: 368.28
- Dimensions: 27.9 x 13.2
Heating
- Forced Air, Natural Gas
Cooling
- Central Air
Appliances
- Included: Range, Oven, Dishwasher, Microwave, Refrigerator
- Laundry: Second Floor, Gas Dryer Hookup
Features
- Ceiling Fan(s), Recessed Lighting, Slider, Ceiling - Half-Vaulted, Sun Room
- Flooring: Tile, Laminate, Hardwood
- Doors: Storm Door(s)
- Windows: Insulated Windows, Screens
- Has basement: Yes
- Number of fireplaces: 1
- Fireplace features: Living Room
- Common walls with other units/homes: End Unit
Interior area
- Total structure area: 2,644
- Total interior livable area: 2,644 sqft
- Finished area above ground: 2,161
- Finished area below ground: 483
Property
Parking
- Total spaces: 6
- Parking features: Attached, Under, Storage, Off Street
- Attached garage spaces: 2
- Uncovered spaces: 4
Features
- Entry location: Unit Placement(Street)
- Patio & porch: Deck
- Exterior features: Balcony / Deck, Deck, Screens, Rain Gutters
Details
- Parcel number: M:0027.0 P:0053 S:0010,874243
- Zoning: B
Construction
Type & style
- Home type: Townhouse
- Property subtype: Condominium, Townhouse
- Attached to another structure: Yes
Materials
- Frame
- Roof: Shingle
Condition
- Year built: 2004
Utilities & green energy
- Sewer: Private Sewer
- Water: Public
- Utilities for property: for Gas Range, for Gas Dryer
Community & HOA
Community
- Features: Public Transportation, Shopping, Walk/Jog Trails, Bike Path, Conservation Area, Highway Access, House of Worship, Public School
HOA
- Services included: Water, Sewer, Insurance, Maintenance Structure, Road Maintenance, Maintenance Grounds, Snow Removal, Trash
- HOA fee: $400 monthly
Location
- Region: Westford
Financial & listing details
- Price per square foot: $293/sqft
- Tax assessed value: $640,000
- Annual tax amount: $8,621
- Date on market: 7/17/2026
Estimated market value
$762,500
$724,000 - $801,000
$4,290/mo
Price history
| Date | Event | Price |
|---|---|---|
| 9/29/2026 | Price change | $775,000-3%$293/sqft |
Source: MLS PIN #73551368 Report a problem | ||
| 7/17/2026 | Listed for sale | $799,000+80.8%$302/sqft |
Source: MLS PIN #73551368 Report a problem | ||
| 9/12/2005 | Sold | $441,811$167/sqft |
Source: Public Record Report a problem | ||
Public tax history
| Year | Property taxes | Tax assessment |
|---|---|---|
| 2025 | $7,685 | $558,100 |
| 2024 | $7,685 +2.8% | $558,100 +10.2% |
| 2023 | $7,473 -1% | $506,300 +11.6% |
| 2022 | $7,546 | $453,500 |
| 2021 | $7,546 +1.6% | $453,500 -0.3% |
| 2020 | $7,430 +9.3% | $455,000 +10.8% |
| 2019 | $6,798 +2.3% | $410,500 |
| 2018 | $6,642 +3.2% | $410,500 +4.6% |
| 2017 | $6,439 +1.2% | $392,400 +0.5% |
| 2016 | $6,364 +8.5% | $390,400 +8.1% |
| 2015 | $5,863 +2.1% | $361,000 +4.4% |
| 2014 | $5,740 +1.4% | $345,800 -1.5% |
| 2013 | $5,660 -3.3% | $350,900 -6.8% |
| 2012 | $5,856 +2.9% | $376,600 +0.8% |
| 2011 | $5,691 +2.8% | $373,700 -1.3% |
| 2010 | $5,537 -7.4% | $378,500 -11.6% |
| 2009 | $5,982 +6.5% | $428,200 +2.2% |
| 2008 | $5,615 +1.4% | $419,000 -0.8% |
| 2007 | $5,535 | $422,500 |
Find assessor info on the county website
Monthly payment
Est. payment
Payment breakdown
Explore the cost of this home by adjusting the details. Changes won't be saved.Climate risks
Neighborhood: 01886
Similar homes

- $639,9003 bd3 ba2.4k sqftPilgrim Village, Westford, MA 01886For Sale
 MLS ID #73575715, Carrie Hines, Compass. MLS PIN
 - $789,0003 bd2 ba1.8k sqft160 Groton Rd, Westford, MA 01886For Sale
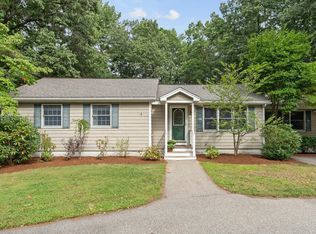 MLS ID #73575433, Therese Oliver, Keller Williams Realty Boston Northwest. MLS PIN
 - $849,9003 bd2 ba2.1k sqft117 Hunt Rd, Chelmsford, MA 01824For Sale
 MLS ID #73578818, Paul A. Dubuque, Lamacchia Realty, Inc.. MLS PIN
 - $649,0003 bd1 ba1.4k sqft9 Elm Rd, Westford, MA 01886For Sale
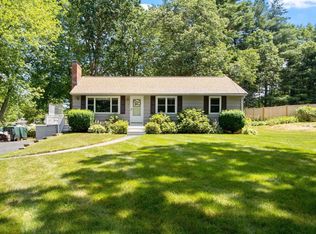 MLS ID #73565991, Flynn Team, Keller Williams Realty-Merrimack. MLS PIN
