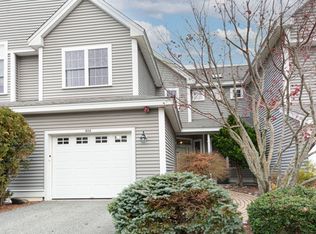
Welcome to 308 Sprucewood, The Woodlands! This beautifully appointed townhouse offers an inviting blend of comfort, style, and natural surroundings. The spacious kitchen features rich cherry cabinetry, high end appliances, center island, granite countertops, crown molding, recessed lighting as well as pendant lighting and hardwood flooring. A formal dining room with crown molding and wainscoting and hardwood floors provides an elegant space for entertaining, while a convenient half bath is located on the first floor. The impressive living room showcases soaring ceilings, a gas fireplace, and beautiful hardwood floors. Large windows fill the space with natural light and offer peaceful views of the conservation land. The living area opens onto a private deck, creating a wonderful setting for relaxing or enjoying the outdoors. The first-floor primary bedroom offers exceptional comfort and convenience, featuring a walk-in California Closet and a luxurious en-suite bath with double vanity, jetted tub and pedestal sink. Upstairs, you’ll find two spacious bedrooms with carpeting, along with a full bathroom, providing plenty of room for family, guests, or a home office. The unfinished walk-out lower level awaits your finishing touches if you so desire which could add an additional 1100 square feet of living space plus a walk-out with patio for your enjoyment. Additional features include a two-car garage, nearby walking trails, and convenient access to major commuter routes, shopping, and restaurants. With its beautiful finishes, spacious layout, private deck, and tranquil conservation views, 308 Sprucewood is a wonderful place to call home.
For sale
Price cut: $60.9K (10/15)
$609,000
308 Sprucewood Ln #308, Clinton, MA 01510
3beds
2,792sqft
Condominium, Townhouse
Built in 2005
-- sqft lot
$-- Zestimate®
$218/sqft
$957/mo HOA
What's special
Gas fireplacePrivate deckTwo-car garageFormal dining roomHardwood floorsFirst-floor primary bedroomGranite countertops
- 34 days
- 186
- 3
Likely to sell faster than
Zillow last checked:
Listing updated:
Listed by:
Jim Holbrook 978-273-4869,
Berkshire Hathaway HomeServices Commonwealth Real Estate 508-834-1500
Source: MLS PIN,MLS#: 73579449
Facts & features
Interior
Bedrooms & bathrooms
- Bedrooms: 3
- Bathrooms: 3
- Full bathrooms: 2
- 1/2 bathrooms: 1
Primary bedroom
- Features: Bathroom - Full, Closet - Linen, Walk-In Closet(s), Flooring - Hardwood, Cable Hookup, Lighting - Overhead
- Level: First
- Area: 210
- Dimensions: 15 x 14
Bedroom 2
- Features: Closet/Cabinets - Custom Built, Flooring - Wall to Wall Carpet, Window(s) - Stained Glass, Cable Hookup, Lighting - Overhead
- Level: Second
- Area: 208
- Dimensions: 13 x 16
Bedroom 3
- Features: Closet, Flooring - Wall to Wall Carpet, Cable Hookup, Lighting - Overhead
- Level: Second
- Area: 156
- Dimensions: 12 x 13
Bedroom 4
- Features: Bathroom - Half, Ceiling Fan(s), Flooring - Stone/Ceramic Tile
Primary bathroom
- Features: Yes
Bathroom 1
- Level: First
- Area: 120
- Dimensions: 12 x 10
Bathroom 2
- Features: Bathroom - Full, Bathroom - Tiled With Tub & Shower, Ceiling Fan(s), Flooring - Stone/Ceramic Tile, Cabinets - Upgraded, Double Vanity
- Level: Second
- Area: 64
- Dimensions: 8 x 8
Bathroom 3
- Level: First
- Area: 25
- Dimensions: 5 x 5
Dining room
- Features: Flooring - Hardwood, Window(s) - Bay/Bow/Box, Chair Rail, Open Floorplan
- Level: First
- Area: 130
- Dimensions: 10 x 13
Family room
- Features: Walk-In Closet(s), Flooring - Wall to Wall Carpet, Cable Hookup, Open Floorplan, Recessed Lighting
- Level: Second
- Area: 247
- Dimensions: 19 x 13
Kitchen
- Features: Flooring - Hardwood, Countertops - Stone/Granite/Solid, Kitchen Island, Cabinets - Upgraded, High Speed Internet Hookup, Recessed Lighting, Stainless Steel Appliances, Wainscoting, Lighting - Pendant
- Level: First
- Area: 180
- Dimensions: 15 x 12
Living room
- Features: Skylight, Cathedral Ceiling(s), Flooring - Hardwood, Deck - Exterior, Exterior Access, Recessed Lighting
- Level: First
- Area: 285
- Dimensions: 15 x 19
Heating
- Natural Gas
Cooling
- Central Air
Appliances
- Included: Range, Dishwasher, Microwave, Refrigerator
- Laundry: Bathroom - Half, Flooring - Stone/Ceramic Tile, Washer Hookup, First Floor, In Unit
Features
- Flooring: Tile, Carpet, Hardwood, Flooring - Stone/Ceramic Tile
- Windows: Insulated Windows
- Has basement: Yes
- Number of fireplaces: 1
- Fireplace features: Living Room
- Common walls with other units/homes: End Unit
Interior area
- Total structure area: 2,792
- Total interior livable area: 2,792 sqft
- Finished area above ground: 2,792
Property
Parking
- Total spaces: 6
- Parking features: Attached, Off Street
- Attached garage spaces: 2
- Uncovered spaces: 4
Features
- Patio & porch: Deck, Patio
- Exterior features: Deck, Patio
Details
- Parcel number: 4549288
- Zoning: RES
Construction
Type & style
- Home type: Townhouse
- Property subtype: Condominium, Townhouse
Materials
- Frame
- Roof: Shingle
Condition
- Year built: 2005
Utilities & green energy
- Electric: Circuit Breakers
- Sewer: Public Sewer
- Water: Public
Community & HOA
Community
- Features: Shopping, Walk/Jog Trails, Golf, Medical Facility, Conservation Area, Highway Access, Public School
HOA
- Amenities included: Trail(s)
- Services included: Water, Sewer, Insurance, Maintenance Structure, Road Maintenance, Maintenance Grounds, Snow Removal, Trash, Reserve Funds
- HOA fee: $957 monthly
Location
- Region: Clinton
Financial & listing details
- Price per square foot: $218/sqft
- Tax assessed value: $651,000
- Annual tax amount: $8,458
- Date on market: 9/18/2026
- Listing terms: Contract
Estimated market value
Not available
Estimated sales range
Not available
Not available
Price history
| Date | Event | Price |
|---|---|---|
| 10/15/2026 | Price change | $609,000-9.1%$218/sqft |
Source: MLS PIN #73579449 Report a problem | ||
| 9/18/2026 | Listed for sale | $669,900-7.6%$240/sqft |
Source: MLS PIN #73579449 Report a problem | ||
| 9/13/2026 | Listing removed | $725,000$260/sqft |
Source: MLS PIN #73535549 Report a problem | ||
| 7/15/2026 | Price change | $725,000-3.2%$260/sqft |
Source: MLS PIN #73535549 Report a problem | ||
| 6/13/2026 | Listed for sale | $749,000$268/sqft |
Source: MLS PIN #73535549 Report a problem | ||
Public tax history
Tax history is unavailable.
Monthly payment
Est. payment
Payment breakdown
Explore the cost of this home by adjusting the details. Changes won't be saved.Climate risks
Neighborhood: 01510
Nearby schools
Schools provided by the listing agent
- Elementary: Clinton
- Middle: Clinton Middle
- High: Clinton High
Source: MLS PIN. This data may not be complete. We recommend contacting the local school district to confirm school assignments for this home.

Similar homes
- $599,9003 bd3 ba2.2k sqftThe Woodlands, Clinton, MA 01510For Sale
 MLS ID #73572479, Derek Tiago, RE/MAX Vantage. MLS PIN
 - $599,9003 bd4 ba2.4k sqftThe Woodlands, Clinton, MA 01510For Sale
 MLS ID #73504599, Mark Sacco, LAER Realty Partners. MLS PIN
 - $599,9003 bd3 ba2.6k sqft1102C Ridgefield Cir #1102-C, Clinton, MA 01510For Sale
 MLS ID #73587836, Richard Freeman, Keller Williams Realty North Central. MLS PIN
 - $549,9003 bd3 ba2.1k sqftWoodlands, Clinton, MA 01510For Sale
 MLS ID #73575458, Michelle St. Michael, Rhodes Realty Advisors, Inc.. MLS PIN
