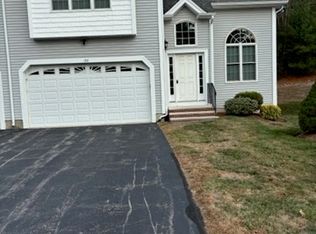
Welcome to sought after Afra Terrace! This meticulously maintained immaculate 4-bedroom condo is the largest unit in the complex and offers an abundance of space, comfort, and versatility. The beautifully appointed kitchen features granite countertops and ample cabinetry, perfect for everyday living and entertaining. Two spacious primary suites each boast their own en-suite bath with ceramic tile, double vanities, and thoughtful finishes. The fully finished lower level offers incredible flexibility with a 25x15 bonus room featuring a walkout slider, ideal as a fourth bedroom, game room, family room, home office, or guest suite. Storage is plentiful throughout, providing room for everything. Pride of ownership shines in every detail, making this luxurious home truly stand out. Conveniently located in one of the area's most desirable condo communities, this exceptional home offers the perfect blend of space, style, and low-maintenance living. Don't miss this rare opportunity.
Pending
$615,000
129 Afra Dr Unit 129, West Boylston, MA 01583
4beds
3,130sqft
Condominium, Townhouse
Built in 2010
1 Acres Lot
$620,100 Zestimate®
$196/sqft
$460/mo HOA
What's special
- 62 days |
- 49 |
- 0 |
Zillow last checked:
Listing updated:
Listed by:
Diane Vella 978-870-7910,
EXIT New Options Real Estate 978-345-3948,
Diane Vella 978-870-7910
Source: MLS PIN,MLS#: 73538117
Facts & features
Interior
Bedrooms & bathrooms
- Bedrooms: 4
- Bathrooms: 3
- Full bathrooms: 2
- 1/2 bathrooms: 1
- Main level bathrooms: 1
- Main level bedrooms: 1
Primary bedroom
- Features: Bathroom - Double Vanity/Sink, Ceiling Fan(s), Walk-In Closet(s), Flooring - Hardwood, Flooring - Wood, Window(s) - Bay/Bow/Box, Tray Ceiling(s)
- Level: Main,First
- Area: 168.36
- Dimensions: 13.8 x 12.2
Bedroom 2
- Features: Closet, Flooring - Hardwood
- Level: Second
- Area: 274.16
- Dimensions: 14.9 x 18.4
Bedroom 3
- Features: Bathroom - Double Vanity/Sink, Cathedral Ceiling(s), Ceiling Fan(s), Walk-In Closet(s), Closet, Flooring - Hardwood, Window(s) - Bay/Bow/Box, Lighting - Sconce
- Level: Second
- Area: 403.92
- Dimensions: 15.3 x 26.4
Bedroom 4
- Features: Walk-In Closet(s), Closet, Flooring - Laminate, Window(s) - Bay/Bow/Box, Exterior Access, Recessed Lighting, Closet - Double
- Level: Basement
- Area: 391.56
- Dimensions: 25.1 x 15.6
Primary bathroom
- Features: Yes
Bathroom 1
- Features: Bathroom - Full, Bathroom - Double Vanity/Sink, Bathroom - Tiled With Tub, Bathroom - With Shower Stall, Closet, Flooring - Stone/Ceramic Tile, Countertops - Stone/Granite/Solid, Jacuzzi / Whirlpool Soaking Tub, Lighting - Sconce
- Level: Main,First
Bathroom 2
- Features: Bathroom - Half, Flooring - Stone/Ceramic Tile
- Level: First
Bathroom 3
- Features: Bathroom - Full, Bathroom - Double Vanity/Sink, Bathroom - Tiled With Tub & Shower, Flooring - Stone/Ceramic Tile, Lighting - Sconce
- Level: Second
Dining room
- Features: Flooring - Hardwood, Lighting - Overhead
- Level: Main,First
- Area: 212.48
- Dimensions: 12.8 x 16.6
Family room
- Features: Closet, Flooring - Hardwood, Recessed Lighting
- Level: Second
- Area: 413.7
- Dimensions: 19.7 x 21
Kitchen
- Features: Flooring - Hardwood, Countertops - Stone/Granite/Solid, Kitchen Island, Recessed Lighting, Stainless Steel Appliances, Gas Stove
- Level: Main,First
- Area: 119.43
- Dimensions: 9.11 x 13.11
Living room
- Features: Cathedral Ceiling(s), Ceiling Fan(s), Flooring - Hardwood, Flooring - Wood, Window(s) - Bay/Bow/Box, Balcony / Deck, Deck - Exterior, Exterior Access, Open Floorplan, Recessed Lighting, Lighting - Sconce, Lighting - Overhead
- Level: Main,First
- Area: 181.78
- Dimensions: 14.9 x 12.2
Heating
- Electric Baseboard, Natural Gas
Cooling
- Central Air
Appliances
- Included: Range, Dishwasher, Disposal, Microwave, Refrigerator, Washer, Dryer
- Laundry: First Floor
Features
- Internet Available - Unknown
- Flooring: Wood, Tile, Vinyl
- Doors: Insulated Doors, Storm Door(s)
- Windows: Insulated Windows, Storm Window(s)
- Has basement: Yes
- Number of fireplaces: 1
- Fireplace features: Living Room
Interior area
- Total structure area: 3,130
- Total interior livable area: 3,130 sqft
- Finished area above ground: 2,256
- Finished area below ground: 874
Property
Parking
- Total spaces: 6
- Parking features: Garage
- Garage spaces: 2
- Uncovered spaces: 4
Lot
- Size: 1 Acres
Details
- Parcel number: 4715688
- Zoning: RA
Construction
Type & style
- Home type: Townhouse
- Property subtype: Condominium, Townhouse
Materials
- Stone
- Roof: Shingle
Condition
- Year built: 2010
Utilities & green energy
- Electric: 200+ Amp Service
- Sewer: Public Sewer
- Water: Public
Community & HOA
Community
- Features: Public Transportation, Shopping, Park, Walk/Jog Trails, Stable(s), Golf, Medical Facility, Bike Path, Conservation Area, Highway Access, House of Worship, Private School, Public School
HOA
- Services included: Insurance, Maintenance Structure, Road Maintenance, Maintenance Grounds, Snow Removal
- HOA fee: $460 monthly
Location
- Region: West Boylston
Financial & listing details
- Price per square foot: $196/sqft
- Tax assessed value: $550,000
- Annual tax amount: $7,629
- Date on market: 6/21/2026
Estimated market value
$620,100
$589,000 - $651,000
$4,586/mo
Price history
| Date | Event | Price |
|---|---|---|
| 7/22/2026 | Pending sale | $615,000$196/sqft |
Source: MLS PIN #73538117 Report a problem | ||
| 7/8/2026 | Contingent | $615,000$196/sqft |
Source: MLS PIN #73538117 Report a problem | ||
| 6/21/2026 | Listed for sale | $615,000$196/sqft |
Source: MLS PIN #73538117 Report a problem | ||
Public tax history
Tax history is unavailable.
Monthly payment
Est. payment
Payment breakdown
Explore the cost of this home by adjusting the details. Changes won't be saved.Climate risks
Neighborhood: 01583
Nearby schools
GreatSchools rating
- 7/10Major Edwards Elementary SchoolGrades: PK-5Distance: 1.9 mi
- 7/10West Boylston Junior/Senior High SchoolGrades: 6-12Distance: 2.1 mi
- $575,0004 bd4 ba2.9k sqft127 Afra Dr, West Boylston, MA 01583Sold

- $570,0003 bd3 ba2.1k sqft126 Afra Dr UNIT 126, West Boylston, MA 01583Sold
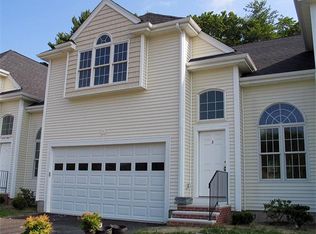
- $571,0003 bd3 ba2.2k sqft122 Afra Dr, West Boylston, MA 01583Sold

- $410,9003 bd3 ba-- sqft116 Afra Dr, West Boylston, MA 01583Off Market
- $598,0003 bd3 ba2.2k sqft140 Afra Dr #140, West Boylston, MA 01583Sold
- $570,6003 bd2 ba1.8k sqft23 Shrewsbury St, West Boylston, MA 01583Off Market
- $855,4004 bd4 ba4k sqft25 Shrewsbury St, West Boylston, MA 01583Off Market
- $535,1003 bd1 ba1.2k sqft8 Valley Forge Cir, West Boylston, MA 01583Off Market
A local agent can set up tours, give advice and negotiate with sellers.
Similar homes
- $589,0003 bd3 ba2.2k sqft24 Jasmine Dr Unit 24, West Boylston, MA 01583For Sale
 MLS ID #73561407, Angela Brucato, Afonso Real Estate. MLS PIN
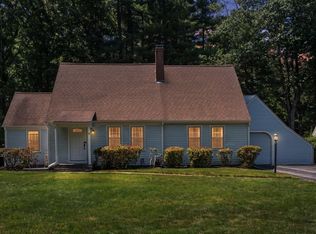
 - $599,0004 bd2 ba2.1k sqft51 Laurelwood Rd, Holden, MA 01520For Sale
 MLS ID #73547402, Emmanuel Golob, Coldwell Banker Realty - Western MA. MLS PIN
 - $665,0003 bd4 ba2.7k sqft3 Flint Pond Dr #3, North Grafton, MA 01536For Sale
 MLS ID #73527300, Lee Joseph, Coldwell Banker Realty - Worcester. MLS PIN
 - $620,0004 bd3 ba2.4k sqft677 Franklin Rd, Fitchburg, MA 01420For Sale
 MLS ID #73560548, Kate Jackson, Coldwell Banker Realty - Leominster. MLS PIN
 - $649,9003 bd3 ba2.5k sqft249 Pleasantdale Rd, Rutland, MA 01543For SaleMLS ID #73555134, Tracey Fiorelli, Janice Mitchell R.E., Inc. MLS PIN
- $579,0002 bd3 ba2.2k sqftMaplewood Condos, Shrewsbury, MA 01545For SaleMLS ID #73565549, Sumathi Narayanan, Sumathi Narayanan Realty LLC. MLS PIN
- $744,9004 bd3 ba2.2k sqft36 Shirley Rd, Shrewsbury, MA 01545For SaleMLS ID #73553292, Noor Al-Tahafee, A & E Realty Company, Inc.. MLS PIN
- $649,9003 bd3 ba2.4k sqft499 Ware Corner Rd, Oakham, MA 01068For SaleMLS ID #73542587, Nicole Wickes, Northbound Realty Co. MLS PIN
- $649,9993 bd3 ba1.6k sqftFort Pond Brook Condominum, Acton, MA 01720For SaleMLS ID #73563578, Rebecca Koulalis, Redfin Corp.. MLS PIN
- $589,9002 bd3 ba1.8k sqftHilltop Farms, South Grafton, MA 01560For SaleMLS ID #73557552, Claire Rainville, REMAX Executive Realty. MLS PIN
- $719,0003 bd3 ba2.5k sqftProvidence Road Commons, Grafton, MA 01519For SaleMLS ID #73538136, Matt Palmer, Summit Residential. MLS PIN
- $550,0003 bd3 ba2.2k sqft251 Pleasantdale Rd, Rutland, MA 01543For SaleMLS ID #73558481, Elisha Lynch, Lamacchia Realty, Inc.. MLS PIN
- $579,9004 bd3 ba1.8k sqft37 Moreland Green Dr, Worcester, MA 01609For SaleMLS ID #73534998, Ana Roque, Property Investors & Advisors, LLC. MLS PIN
- $639,0003 bd4 ba2.4k sqftThe Woodlands, Clinton, MA 01510For SaleMLS ID #73504599, Mark Sacco, LAER Realty Partners. MLS PIN
- $625,0003 bd2 ba1.9k sqft25 Coal Kiln Rd, Princeton, MA 01541For SaleMLS ID #73546862, Rosaura Miranda, OWN IT. MLS PIN
- $649,9903 bd3 ba2k sqft18 Tea Party Cir #18, Holden, MA 01520For SaleMLS ID #73564128, Barbara Piecewicz, Paramount Properties LLC. MLS PIN
- $599,9004 bd3 ba2.3k sqft30 Town Farm Rd, North Brookfield, MA 01535For SaleMLS ID #73552570, Michelle Terry Team, eXp Realty LLC. MLS PIN
- $639,0003 bd3 ba2.2k sqftFlint Pond Estates, North Grafton, MA 01536For SaleMLS ID #73529744, Sumathi Narayanan, Sumathi Narayanan Realty LLC. MLS PIN
- $649,9004 bd3 ba2.2k sqft35 Alpine St, Millbury, MA 01527For SaleMLS ID #73551105, Dianna Larocque, Lamacchia Realty, Inc.. MLS PIN
- $540,0002 bd3 ba1.6k sqft6 Azalea Ln Unit 6, Grafton, MA 01519For SaleMLS ID #73518580, The Macchi Group, William Raveis R.E. & Home Services. MLS PIN
