Presenting a distinguished single-family residence at 18 Tea Party Circle, Holden, MA, constructed in 2023 and encompassing 2028 square feet of meticulously designed living space. Located in the sought after Westminster Place Community. This like new home offers a sophisticated canvas for modern living, thoughtfully crafted to provide both comfort and elegance. The residence features three well-proportioned bedrooms, providing ample private accommodations. Complementing these are two full bathrooms and a convenient half bathroom, ensuring functionality for residents and guests alike. Further enhancing the property's appeal is a two-car garage, offering secure parking and additional storage solutions. Discover the exceptional quality and thoughtful design embedded within this Holden residence. It features an oversized deck, ceiling fans, fireplace and custom power shades on all windows. This is a must see gem!
For sale
$649,990
18 Tea Party Cir #18, Holden, MA 01520
3beds
2,028sqft
Single Family Residence
Built in 2023
4,861 Square Feet Lot
$-- Zestimate®
$321/sqft
$-- HOA
What's special
Oversized deckTwo-car garageCeiling fansConvenient half bathroomThree well-proportioned bedrooms
- 7 days |
- 851 |
- 25 |
Likely to sell faster than
Zillow last checked:
Listing updated:
Listed by:
Barbara Piecewicz 774-244-0688,
Paramount Properties LLC 508-422-7202,
Barbara Piecewicz 774-244-0688
Source: MLS PIN,MLS#: 73564128
Facts & features
Interior
Bedrooms & bathrooms
- Bedrooms: 3
- Bathrooms: 3
- Full bathrooms: 2
- 1/2 bathrooms: 1
Primary bedroom
- Features: Vaulted Ceiling(s), Walk-In Closet(s), Flooring - Wall to Wall Carpet
- Level: First
Bedroom 2
- Features: Flooring - Wall to Wall Carpet
- Level: Second
Bedroom 3
- Features: Flooring - Wall to Wall Carpet
- Level: Second
Bathroom 1
- Features: Bathroom - Full, Bathroom - Double Vanity/Sink, Bathroom - Tiled With Shower Stall, Countertops - Stone/Granite/Solid
- Level: First
Bathroom 2
- Features: Bathroom - Half, Countertops - Stone/Granite/Solid
- Level: First
Bathroom 3
- Features: Bathroom - Full, Bathroom - Tiled With Tub, Countertops - Stone/Granite/Solid
- Level: Second
Dining room
- Features: Flooring - Hardwood
- Level: First
Family room
- Features: Ceiling Fan(s), Vaulted Ceiling(s), Flooring - Hardwood, Deck - Exterior, Recessed Lighting
- Level: First
Kitchen
- Features: Flooring - Hardwood, Breakfast Bar / Nook, Recessed Lighting, Stainless Steel Appliances, Lighting - Pendant
- Level: First
Living room
- Features: Flooring - Hardwood
- Level: First
Heating
- Central, Forced Air, Humidity Control, Natural Gas
Cooling
- Central Air
Appliances
- Included: Electric Water Heater
Features
- Basement: Full,Walk-Out Access
- Number of fireplaces: 1
- Fireplace features: Family Room
Interior area
- Total structure area: 2,028
- Total interior livable area: 2,028 sqft
- Finished area above ground: 2,028
- Finished area below ground: 1,438
Property
Parking
- Total spaces: 4
- Parking features: Attached, Garage Door Opener, Paved Drive, Off Street, Paved
- Attached garage spaces: 2
- Uncovered spaces: 2
Features
- Patio & porch: Porch, Deck, Deck - Composite
- Exterior features: Porch, Deck, Deck - Composite
Lot
- Size: 4,861 Square Feet
Details
- Parcel number: 4609638
- Zoning: IQ
Construction
Type & style
- Home type: SingleFamily
- Architectural style: Cape
- Property subtype: Single Family Residence
Materials
- Frame
- Foundation: Concrete Perimeter
- Roof: Shingle
Condition
- Year built: 2023
Utilities & green energy
- Sewer: Public Sewer
- Water: Public
Community & HOA
Community
- Features: Sidewalks
- Senior community: Yes
- Subdivision: Westminster Place
HOA
- Has HOA: Yes
Location
- Region: Holden
Financial & listing details
- Price per square foot: $321/sqft
- Tax assessed value: $565,700
- Annual tax amount: $7,841
- Date on market: 8/15/2026
- Exclusions: Washer & Dryer Are Excluded
- Road surface type: Paved
Estimated market value
Not available
Estimated sales range
Not available
Not available
Price history
| Date | Event | Price |
|---|---|---|
| 8/15/2026 | Listed for sale | $649,990$321/sqft |
Source: MLS PIN #73564128 Report a problem | ||
Public tax history
Tax history is unavailable.
Monthly payment
Est. payment
Payment breakdown
Explore the cost of this home by adjusting the details. Changes won't be saved.Climate risks
Neighborhood: 01520
Nearby schools
GreatSchools rating
- 8/10Dawson Elementary SchoolGrades: K-5Distance: 1.1 mi
- 7/10Mountview Middle SchoolGrades: 6-8Distance: 1 mi
- 7/10Wachusett Regional High SchoolGrades: 9-12Distance: 2.5 mi
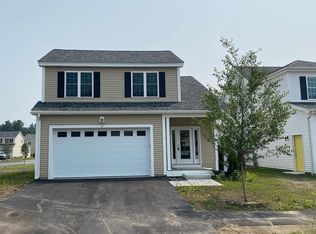
- $534,9903 bd3 ba1.8k sqftLOT 577 Tea Party Cir #557, Holden, MA 01520Sold
- $525,5003 bd3 ba1.8k sqft33 Tea Party Cir #588, Holden, MA 01520Sold

- $579,0003 bd3 ba1.8k sqft27 Tea Party Cir #27, Holden, MA 01520Sold
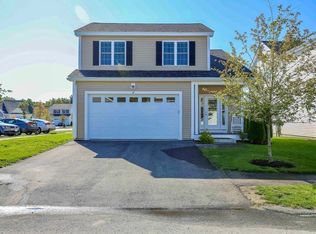
- $548,1003 bd3 ba2.4k sqft9 Explorers Way, Holden, MA 01520Off Market
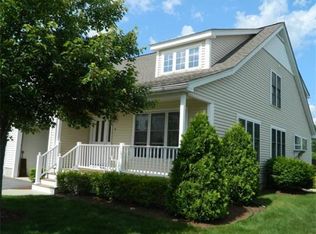
- $612,3003 bd3 ba2.8k sqft15 Explorers Way, Holden, MA 01520Off Market
- $576,690-- sqft6 Tea Party Cir, Holden, MA 01520Sold
- $582,290-- sqft8 Tea Party Cir, Holden, MA 01520Sold
- $578,790-- sqft10 Tea Party Cir, Holden, MA 01520Sold
A local agent can set up tours, give advice and negotiate with sellers.
A local lender can help you make sure your offer is ready when you are.
Similar homes
- $649,9004 bd3 ba2.2k sqft1662 Wachusett St, Jefferson, MA 01522For Sale
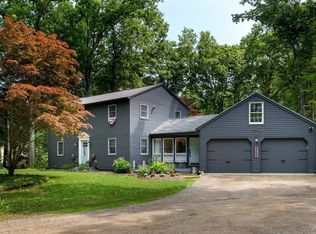 MLS ID #73546398, Paul O'Rourke, The O'Rourke Group Real Estate Professionals. MLS PIN
 - $639,9003 bd3 ba1.9k sqft133 Apricot St, Worcester, MA 01603For Sale
 MLS ID #73563703, Claire Rainville, REMAX Executive Realty. MLS PIN
 - $649,9003 bd3 ba2.2k sqft9 Cameron Dr, Rutland, MA 01543For Sale
 MLS ID #73546859, Tracey Fiorelli, Janice Mitchell R.E., Inc. MLS PIN
 - $649,9003 bd3 ba2.5k sqft249 Pleasantdale Rd, Rutland, MA 01543For Sale
 MLS ID #73555134, Tracey Fiorelli, Janice Mitchell R.E., Inc. MLS PIN
 - $449,0004 bd2 ba1.4k sqft31 Mixter Rd, Holden, MA 01520For SaleMLS ID #73519594, Gabrielle Demac, Lamacchia Realty, Inc.. MLS PIN
- $649,9003 bd3 ba2.4k sqft499 Ware Corner Rd, Oakham, MA 01068For SaleMLS ID #73542587, Nicole Wickes, Northbound Realty Co. MLS PIN
- $579,9004 bd3 ba1.8k sqft37 Moreland Green Dr, Worcester, MA 01609For SaleMLS ID #73534998, Ana Roque, Property Investors & Advisors, LLC. MLS PIN
- $550,0003 bd3 ba2.2k sqft251 Pleasantdale Rd, Rutland, MA 01543For SaleMLS ID #73558481, Elisha Lynch, Lamacchia Realty, Inc.. MLS PIN
- $649,9003 bd3 ba2.1k sqft35 J Davis Rd, Charlton, MA 01507For SaleMLS ID #73486203, Karen Milhem, Media Realty Group Inc.. MLS PIN
- $649,9004 bd3 ba2.2k sqft35 Alpine St, Millbury, MA 01527For SaleMLS ID #73551105, Dianna Larocque, Lamacchia Realty, Inc.. MLS PIN
- $665,0003 bd3 ba2.2k sqft2 Madisyn Ave, Rutland, MA 01543For SaleMLS ID #73543945, Steve Sterczala, The O'Rourke Group Real Estate Professionals. MLS PIN
- $639,9003 bd3 ba2.2k sqft147 Roosevelt St, Fitchburg, MA 01420For SaleMLS ID #73555792, Caroleann Ohannessian, RE/MAX Innovative Properties. MLS PIN
- $620,0004 bd3 ba2.4k sqft677 Franklin Rd, Fitchburg, MA 01420For SaleMLS ID #73560548, Kate Jackson, Coldwell Banker Realty - Leominster. MLS PIN
- $675,0003 bd3 ba2.2k sqft307 Main St, Lancaster, MA 01523For SaleMLS ID #73537309, Team Impressa, eXp Realty LLC - Corporate Office. MLS PIN
- $744,9004 bd3 ba2.2k sqft36 Shirley Rd, Shrewsbury, MA 01545For SaleMLS ID #73553292, Noor Al-Tahafee, A & E Realty Company, Inc.. MLS PIN
- $579,9003 bd2 ba2.8k sqft7 Leela Ln, Leicester, MA 01524For SaleMLS ID #73557671, Karen Russo, Coldwell Banker Realty - Worcester. MLS PIN
- $589,0003 bd3 ba2.2k sqft24 Jasmine Dr Unit 24, West Boylston, MA 01583For SaleMLS ID #73561407, Angela Brucato, Afonso Real Estate. MLS PIN
- $599,9004 bd3 ba2.3k sqft30 Town Farm Rd, North Brookfield, MA 01535For SaleMLS ID #73552570, Michelle Terry Team, eXp Realty LLC. MLS PIN
- $625,0003 bd3 ba1.9k sqft32 Sibley Rd, Sutton, MA 01590For SaleMLS ID #73495962, Lisa Y. Shaw, REMAX Executive Realty. MLS PIN
- $499,0003 bd2 ba1.6k sqft18 Hunnewell Rd, Worcester, MA 01606For SaleMLS ID #73554634, Kim Daley, Keller Williams Boston MetroWest. MLS PIN
