Welcome to this beautiful end unit townhouse complete w/fully appointed in-law suite in finished walk out lower level adding add'l 800 sq! Open flr plan invites you to a bright sunny LR boasting a palladium window, gas fireplace, gleaming HW floors that flow into the dining area, featuring elegant wainscoting, crown molding and access to deck, ideal for entertaining. Then enter a spacious kitchen with cherry cabinets, granite counters, breakfast bar, newer SS appliances w/pantry closet. 1/2 bath w/ pedestal sink off the kitchen. Second level features master BR, complete w/soaring ceiling, walk-in closet, en suite featuring a double vanity, Jacuzzi tub/separate shower, two add’l bdrms offer ample space w/shared full bath. The 2nd flr loft is perfect for relaxing. The finished lower level in-law suite offers a high ceiling, slider, DR, LR, BR plus full bath w/tiled shower & closet. Spotless attached 2-car garage w/ overhead storage. Call this house your home!
Sold for $575,000
$575,000
127 Afra Dr, West Boylston, MA 01583
4beds
2,955sqft
Condominium, Townhouse
Built in 2010
1 Acres Lot
$597,500 Zestimate®
$195/sqft
$3,634 Estimated rent
Home value
$597,500
$568,000 - $627,000
$3,634/mo
Zestimate® history
Owner options
List your home for rent
$3,634/mo
Rent Zestimate®
Find your next renter with Zillow Rental Manager. Plus, with online applications, you can quickly screen prospective tenants – for free.
$3,634/mo
Rent Zestimate®
Refinance and save
$4,035/mo
Est. payment
Refinancing to a lower rate could help reduce your monthly payments and save thousands over the life of the loan.
$4,035/mo
Est. payment
Explore your selling options
Work with a Zillow partner agent
Leverage their expertise and Zillow's premium Showcase listings to get your home seen by more buyers.
Get startedList with your own agent
Get your home in front of millions of buyers by listing it on Zillow.
Learn how to do itSell it yourself
Take full control of how buyers see your home on Zillow by listing For Sale by Owner (FSBO).
List your homeWhat's special
Gas fireplaceMaster brSpacious kitchenGranite countersElegant wainscotingPalladium windowCherry cabinets
Zillow last checked:
Listing updated:
Listed by:
Genevieve Botelho 508-954-6444,
Lamacchia Realty, Inc. 508-425-7372
Bought with:
Tabitha Martinez
Weichert REALTORS®, Hope & Associates
Source: MLS PIN,MLS#: 73158721
Facts & features
Interior
Bedrooms & bathrooms
- Bedrooms: 4
- Bathrooms: 4
- Full bathrooms: 3
- 1/2 bathrooms: 1
Primary bedroom
- Features: Bathroom - Full, Bathroom - Double Vanity/Sink, Cathedral Ceiling(s), Ceiling Fan(s), Walk-In Closet(s), Flooring - Wall to Wall Carpet, Cable Hookup
- Level: Second
- Area: 270
- Dimensions: 18 x 15
Bedroom 2
- Features: Ceiling Fan(s), Closet, Flooring - Wall to Wall Carpet, Cable Hookup
- Level: Second
- Area: 121
- Dimensions: 11 x 11
Bedroom 3
- Features: Closet, Flooring - Wall to Wall Carpet, Cable Hookup
- Level: Second
- Area: 154
- Dimensions: 14 x 11
Bedroom 4
- Features: Bathroom - Full, Closet, Flooring - Vinyl, Cable Hookup, Chair Rail, Exterior Access, Recessed Lighting, Slider, Wainscoting
- Level: Basement
- Area: 182
- Dimensions: 13 x 14
Primary bathroom
- Features: Yes
Bathroom 1
- Features: Bathroom - Full, Bathroom - Double Vanity/Sink, Bathroom - Tiled With Tub, Bathroom - With Shower Stall, Flooring - Stone/Ceramic Tile, Countertops - Stone/Granite/Solid, Jacuzzi / Whirlpool Soaking Tub, Recessed Lighting
- Level: Second
- Area: 72
- Dimensions: 8 x 9
Bathroom 2
- Features: Bathroom - Full, Bathroom - Tiled With Shower Stall, Closet - Linen, Flooring - Stone/Ceramic Tile, Countertops - Stone/Granite/Solid
- Level: Basement
- Area: 48
- Dimensions: 6 x 8
Bathroom 3
- Features: Bathroom - Full, Bathroom - With Tub & Shower, Flooring - Stone/Ceramic Tile
- Level: Second
- Area: 81
- Dimensions: 9 x 9
Dining room
- Features: Bathroom - Half, Closet, Flooring - Hardwood, Chair Rail, Deck - Exterior, Exterior Access, Open Floorplan, Slider, Wainscoting
- Level: First
- Area: 260
- Dimensions: 20 x 13
Family room
- Features: Bathroom - Full, Ceiling Fan(s), Flooring - Wall to Wall Carpet, Cable Hookup
- Level: Second
- Area: 357
- Dimensions: 21 x 17
Kitchen
- Features: Flooring - Stone/Ceramic Tile, Dining Area, Pantry, Countertops - Stone/Granite/Solid, Breakfast Bar / Nook, Open Floorplan, Recessed Lighting, Stainless Steel Appliances
- Level: First
- Area: 210
- Dimensions: 14 x 15
Living room
- Features: Flooring - Hardwood, Cable Hookup, Exterior Access, Open Floorplan
- Level: First
- Area: 400
- Dimensions: 16 x 25
Heating
- Central, Forced Air, Electric Baseboard, Natural Gas, Electric
Cooling
- Central Air
Appliances
- Included: Range, Dishwasher, Microwave, Refrigerator, Washer, Dryer
- Laundry: In Unit, Electric Dryer Hookup, Washer Hookup
Features
- Bathroom - Half, Closet, Open Floorplan, Recessed Lighting, Bathroom, Bonus Room
- Flooring: Tile, Vinyl, Carpet, Hardwood, Flooring - Stone/Ceramic Tile
- Doors: Insulated Doors, Storm Door(s)
- Windows: Insulated Windows, Screens
- Has basement: Yes
- Number of fireplaces: 1
- Fireplace features: Living Room
- Common walls with other units/homes: End Unit
Interior area
- Total structure area: 2,955
- Total interior livable area: 2,955 sqft
Property
Parking
- Total spaces: 6
- Parking features: Attached, Garage Door Opener, Storage, Deeded, Insulated, Off Street, Paved
- Attached garage spaces: 2
- Uncovered spaces: 4
Features
- Entry location: Unit Placement(Front,Back,Ground,Walkout)
- Patio & porch: Deck - Wood
- Exterior features: Deck - Wood, Screens, Satellite Dish, Rain Gutters
Lot
- Size: 1 Acres
Details
- Parcel number: M:0162 B:0098 L:0127,4715686
- Zoning: R
- Other equipment: Satellite Dish
Construction
Type & style
- Home type: Townhouse
- Property subtype: Condominium, Townhouse
Materials
- Frame
- Roof: Shingle
Condition
- Year built: 2010
Utilities & green energy
- Electric: Circuit Breakers, 200+ Amp Service
- Sewer: Public Sewer
- Water: Public
- Utilities for property: for Gas Range, for Electric Dryer, Washer Hookup
Green energy
- Energy efficient items: Thermostat
Community & HOA
Community
- Features: Public Transportation, Shopping, Park, Walk/Jog Trails, Bike Path, Public School
- Security: Security System
HOA
- Services included: Maintenance Grounds, Snow Removal
- HOA fee: $342 monthly
Location
- Region: West Boylston
Financial & listing details
- Price per square foot: $195/sqft
- Tax assessed value: $411,900
- Annual tax amount: $6,417
- Date on market: 1/6/2026
Price history
| Date | Event | Price |
|---|---|---|
| 11/9/2023 | Sold | $575,000+1.8%$195/sqft |
Source: MLS PIN #73158721 Report a problem | ||
| 9/19/2023 | Contingent | $564,900$191/sqft |
Source: MLS PIN #73158721 Report a problem | ||
| 9/13/2023 | Listed for sale | $564,900+59.1%$191/sqft |
Source: MLS PIN #73158721 Report a problem | ||
| 1/29/2019 | Sold | $355,000+12.7%$120/sqft |
Source: Public Record Report a problem | ||
| 11/27/2013 | Sold | $315,000+3.6%$107/sqft |
Source: Public Record Report a problem | ||
| 6/30/2011 | Sold | $304,000$103/sqft |
Source: Public Record Report a problem | ||
Public tax history
| Year | Property taxes | Tax assessment |
|---|---|---|
| 2025 | $7,616 +15% | $549,100 +22.5% |
| 2024 | $6,623 +3.2% | $448,100 +8.8% |
| 2023 | $6,417 +2% | $411,900 +15.7% |
| 2022 | $6,292 -1.7% | $355,900 +2.7% |
| 2021 | $6,398 +6.4% | $346,600 +7.1% |
| 2020 | $6,011 +0.4% | $323,500 +1.9% |
| 2019 | $5,985 +5% | $317,500 +4.3% |
| 2018 | $5,700 -0.4% | $304,500 |
| 2017 | $5,725 +8.3% | $304,500 +6.3% |
| 2016 | $5,284 +0.6% | $286,400 |
| 2015 | $5,253 +7.6% | $286,400 +3.6% |
| 2014 | $4,881 +0% | $276,400 -1.1% |
| 2013 | $4,879 +5.7% | $279,600 +1.9% |
| 2012 | $4,614 +705.2% | $274,500 +684.3% |
| 2011 | $573 +7.9% | $35,000 |
| 2010 | $531 +9.3% | $35,000 |
| 2009 | $486 +5.9% | $35,000 |
| 2008 | $459 | $35,000 |
Find assessor info on the county website
Neighborhood: 01583
Nearby homes
- $615,0004 bd3 ba3.1k sqft129 Afra Dr UNIT 129, West Boylston, MA 01583Pending

- $570,0003 bd3 ba2.1k sqft126 Afra Dr UNIT 126, West Boylston, MA 01583Sold
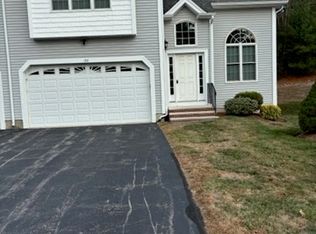
- $598,0003 bd3 ba2.2k sqft140 Afra Dr #140, West Boylston, MA 01583Sold

- $571,0003 bd3 ba2.2k sqft122 Afra Dr, West Boylston, MA 01583Sold

- $439,4003 bd3 ba-- sqft116 Afra Dr, West Boylston, MA 01583Off Market
- $538,4003 bd1 ba1.2k sqft8 Valley Forge Cir, West Boylston, MA 01583Off Market
- $582,3003 bd2 ba1.8k sqft23 Shrewsbury St, West Boylston, MA 01583Off Market
- $731,3003 bd3 ba1.7k sqft8A Valley Forge Cir, West Boylston, MA 01583Off Market
Nearby schools
GreatSchools rating
- 7/10Major Edwards Elementary SchoolGrades: PK-5Distance: 1.9 mi
- 7/10West Boylston Junior/Senior High SchoolGrades: 6-12Distance: 2.1 mi
Get a cash offer in 3 minutes
Find out how much your home could sell for in as little as 3 minutes with a no-obligation cash offer.
Estimated market value
$597,500
Get a cash offer in 3 minutes
Find out how much your home could sell for in as little as 3 minutes with a no-obligation cash offer.
Estimated market value
$597,500
Nearby cities
Nearby zip codes
Other West Boylston Topics
