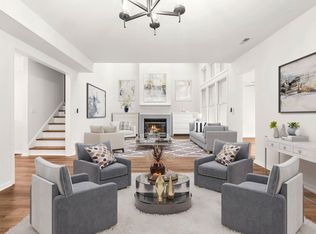
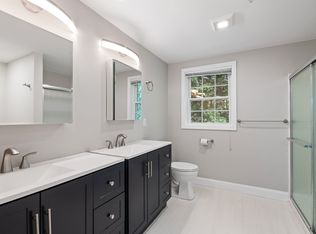
Welcome to 114 Hawthorne Village at Sky Meadow Country Club. An updated LUXURIOUS END UNIT townhome within one of Southern New Hampshire’s most prestigious communities. Just minutes from the Massachusetts border, this remarkable residence offers the perfect balance of resort-style living & everyday convenience. This beautifully appointed 3/4-bedroom, 2.5-bath end unit townhome features a sought after main level primary suite with a private bath, offering the ease of single level living. The sun-filled loft provides exceptional flexibility and can serve as a home office, guest space, or potential 4th bedroom, complete with a spacious walk-in closet. NEW Kitchen, NEW Flooring: porcelain tile, vinyl plank, & carpet. NEW bathrooms, NEW lighting, NEW epoxied garage floor, NEW water heater and so much more! Enjoy easy access to tax free shopping, fine dining, lakes, mountains, the New Hampshire seacoast, and Boston, all while returning home to the tranquil surroundings of Sky Meadow Country Club. Multiple Memberships available for your consideration. Security check-in at entrance. Furnishings negotiable. Private showings begin immediately.
Active
Listed by: BHHS Verani Nashua • Maryjane Lugo • 603-888-4600
Price cut: $4.1K (10/9)
$814,900
114 Hawthorne Village Road, Nashua, NH 03062
3beds
1,706sqft
Condominium, Townhouse
Built in 1995
-- sqft lot
$793,000 Zestimate®
$478/sqft
$-- HOA
What's special
New epoxied garage floorSpacious walk-in closetSun-filled loftNew bathroomsNew lightingNew kitchen
- 42 days
- 713
- 27
Zillow last checked:
Listing updated:
Listed by:
Maryjane Lugo,
BHHS Verani Nashua Cell:603-233-4820
Source: PrimeMLS,MLS#: 5109665
Facts & features
Interior
Bedrooms & bathrooms
- Bedrooms: 3
- Bathrooms: 3
- Full bathrooms: 1
- 3/4 bathrooms: 1
- 1/2 bathrooms: 1
Heating
- Natural Gas, Forced Air
Cooling
- Central Air
Appliances
- Included: Electric Cooktop, Dishwasher, Disposal, Dryer, Microwave, Refrigerator, Washer, Electric Stove, Water Heater
- Laundry: In Basement
Features
- Ceiling Fan(s), Dining Area, Kitchen/Dining, Primary BR w/ BA, Natural Light, Vaulted Ceiling(s), Walk-In Closet(s)
- Flooring: Carpet, Other, Vinyl Plank
- Windows: Blinds, Drapes, Skylight(s)
- Basement: Concrete,Full,Interior Stairs,Storage Space,Unfinished,Interior Access,Interior Entry
- Number of fireplaces: 1
- Fireplace features: 1 Fireplace
Interior area
- Total structure area: 2,763
- Total interior livable area: 1,706 sqft
- Finished area above ground: 1,706
- Finished area below ground: 0
Video & virtual tour
Property
Parking
- Total spaces: 1
- Parking features: Paved, Driveway, Garage
- Garage spaces: 1
- Has uncovered spaces: Yes
Accessibility
- Accessibility features: 1st Floor 1/2 Bathroom, 1st Floor Bedroom, 1st Floor Full Bathroom, 1st Floor Hrd Surfce Flr, Access to Parking, Access to Restroom(s), Bathroom w/Step-in Shower, Hard Surface Flooring, Kitchen w/5 Ft. Diameter, Paved Parking
Features
- Levels: Two
- Stories: 2
- Exterior features: Deck
Lot
- Features: Condo Development, Landscaped, Neighbor Business, Near Country Club, Near Golf Course, Near Shopping, Neighborhood, Near Public Transit, Near School(s)
Details
- Parcel number: NASHMBL02427U410
- Zoning description: R40
- Special conditions: Standard
Construction
Type & style
- Home type: Townhouse
- Property subtype: Condominium, Townhouse
Materials
- Wood Frame
- Foundation: Concrete
- Roof: Architectural Shingle
Condition
- New construction: No
- Year built: 1995
Utilities & green energy
- Electric: 200+ Amp Service
- Sewer: Public Sewer
- Utilities for property: Cable Available
Community & HOA
HOA
- Amenities included: Master Insurance, Landscaping, Common Acreage, Snow Removal, Trash Removal
- Services included: Maintenance Grounds, Plowing, Condo Association Fee
- Additional fee info: Fee: $690
Location
- Region: Nashua
Financial & listing details
- Price per square foot: $478/sqft
- Tax assessed value: $657,000
- Annual tax amount: $11,057
- Date on market: 9/14/2026
- Exclusions: HOA fee does not include golf membership, pool, pickleball and club.
Estimated market value
$793,000
$753,000 - $833,000
$3,238/mo
Price history
| Date | Event | Price |
|---|---|---|
| 10/9/2026 | Price change | $814,900-0.5%$478/sqft |
Source:  PrimeMLS #5109665 Report a problem | ||
| 9/14/2026 | Listed for sale | $819,000+355%$480/sqft |
Source: PrimeMLS #5109665 Report a problem | ||
| 2/26/1996 | Sold | $180,000$106/sqft |
Source: Public Record Report a problem | ||
Public tax history
| Year | Property taxes | Tax assessment |
|---|---|---|
| 2024 | $10,446 +18.7% | $657,000 +36.1% |
| 2023 | $8,798 +0.9% | $482,600 |
| 2022 | $8,721 +10.1% | $482,600 +41.4% |
| 2021 | $7,923 +2.7% | $341,200 |
| 2020 | $7,715 +3.9% | $341,200 |
| 2019 | $7,425 +2.6% | $341,200 |
| 2018 | $7,237 -10.6% | $341,200 +8.7% |
| 2017 | $8,095 +2.9% | $313,900 |
| 2016 | $7,869 +2.2% | $313,900 |
| 2015 | $7,700 +2% | $313,900 |
| 2014 | $7,549 | $313,900 |
| 2009 | -- | -- |
| 2005 | -- | -- |
| 2004 | -- | -- |
| 2003 | -- | -- |
| 2002 | -- | -- |
| 2001 | -- | $228,000 |
Find assessor info on the county website
Monthly payment
Est. payment
Payment breakdown
Explore the cost of this home by adjusting the details. Changes won't be saved.Climate risks
Neighborhood: 03062
Nearby schools
Schools provided by the listing agent
- Elementary: Bicentennial Elementary School
- Middle: Fairgrounds Middle School
- High: Nashua High School South
- District: Nashua School District
Source: PrimeMLS. This data may not be complete. We recommend contacting the local school district to confirm school assignments for this home.

Similar homes
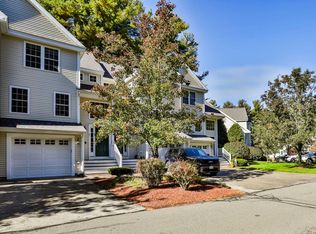
- $680,0003 bd3 ba2.3k sqftSky Meadow, Nashua, NH 03062Active
 MLS ID #5107786, Laura Gamache. PrimeMLS
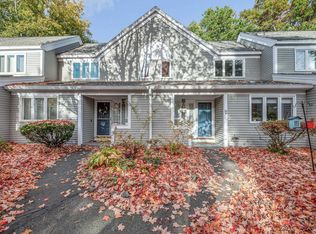
- $549,9003 bd3 ba2.4k sqftGeorgetowne Of Nashua, Nashua, NH 03062For Sale
 MLS ID #73554430, Mike Peterson, WEICHERT, REALTORS® - Peterson & Associates. MLS PIN
- $469,9002 bd3 ba1.7k sqft67 Barrington Avenue, Nashua, NH 03062Active
 MLS ID #5114366, Holleigh Tlapa. PrimeMLS
- $470,0002 bd3 ba1.9k sqftLedgewood Hills, Nashua, NH 03062Active
 MLS ID #5114884, Sandra M Perry. PrimeMLS
