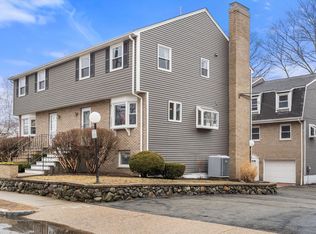
Sunny 3-level townhouse nestled in a private, setback location in Watertown’s sought-after Waverley neighborhood at a great price! This bright, well-maintained home offers an ideal blend of space, comfort, and convenience, complete with a private entrance and attached garage. The first level features a welcoming foyer, in-unit laundry, direct garage access, and a flexible office or guest room with walkout to a private patio. The main level showcases an open-concept living and dining area with sliding doors to a private balcony—perfect for morning coffee or evening relaxation—along with a spacious kitchen with stainless steel appliances and a half bath. Upstairs, enjoy new carpeting, a generous primary bedroom with walk-in closet, a large second bedroom, and a full bath with ample storage. Circuit Lane is a private road with unrestricted year-round parking except in snow emergency. Lives like a single-family home, just moments to Waverley Square, commuter rail, buses, shops, and parks.
For sale
$650,000
9 Circuit Ln #9, Watertown, MA 02472
2beds
1,683sqft
Condominium, Townhouse
Built in 1982
-- sqft lot
$-- Zestimate®
$386/sqft
$450/mo HOA
What's special
In-unit laundryAttached garagePrivate entranceDirect garage accessPrivate setback locationPrivate balconyPrivate patio
- 26 days
- 507
- 24
Likely to sell faster than
Zillow last checked:
Listing updated:
Listed by:
Medea Palandjian 617-775-9167,
Berkshire Hathaway HomeServices Commonwealth Real Estate 617-926-5280
Source: MLS PIN,MLS#: 73566158
Facts & features
Interior
Bedrooms & bathrooms
- Bedrooms: 2
- Bathrooms: 2
- Full bathrooms: 1
- 1/2 bathrooms: 1
Primary bedroom
- Features: Walk-In Closet(s), Closet, Flooring - Wall to Wall Carpet
- Level: Second
- Area: 210
- Dimensions: 15 x 14
Bedroom 2
- Features: Closet, Flooring - Wall to Wall Carpet
- Level: Second
- Area: 192
- Dimensions: 16 x 12
Bathroom 1
- Features: Bathroom - Half, Flooring - Stone/Ceramic Tile
- Level: First
Bathroom 2
- Features: Bathroom - Full, Bathroom - With Tub & Shower, Flooring - Stone/Ceramic Tile
- Level: Second
Dining room
- Features: Bathroom - Half, Flooring - Hardwood, Open Floorplan
- Level: First
Family room
- Features: Flooring - Stone/Ceramic Tile, Exterior Access, Slider
- Level: Basement
- Area: 209
- Dimensions: 19 x 11
Kitchen
- Features: Flooring - Stone/Ceramic Tile, Countertops - Stone/Granite/Solid, Stainless Steel Appliances
- Level: First
- Area: 160
- Dimensions: 16 x 10
Living room
- Features: Flooring - Hardwood, Deck - Exterior, Open Floorplan, Slider
- Level: First
- Area: 361
- Dimensions: 19 x 19
Heating
- Forced Air, Heat Pump, Electric, Wall Furnace
Cooling
- Wall Unit(s), Heat Pump
Appliances
- Included: Range, Dishwasher, Disposal, Refrigerator, Washer, Dryer
- Laundry: In Basement, In Unit
Features
- Flooring: Wood, Tile, Carpet
- Has basement: Yes
- Has fireplace: No
Interior area
- Total structure area: 1,683
- Total interior livable area: 1,683 sqft
- Finished area above ground: 1,149
- Finished area below ground: 534
Video & virtual tour
Property
Parking
- Total spaces: 1
- Parking features: Attached, Under, Garage Door Opener, Off Street
- Attached garage spaces: 1
Features
- Patio & porch: Deck, Patio
- Exterior features: Deck, Patio, Garden
Details
- Parcel number: M:0530 B:001A L:000H,850422
- Zoning: T
Construction
Type & style
- Home type: Townhouse
- Property subtype: Condominium, Townhouse
Materials
- Roof: Shingle
Condition
- Year built: 1982
Utilities & green energy
- Sewer: Public Sewer
- Water: Public
Community & HOA
Community
- Features: Public Transportation, Shopping
HOA
- Services included: Insurance, Maintenance Structure, Road Maintenance, Maintenance Grounds, Snow Removal, Reserve Funds
- HOA fee: $450 monthly
Location
- Region: Watertown
Financial & listing details
- Price per square foot: $386/sqft
- Tax assessed value: $606,200
- Annual tax amount: $7,396
- Date on market: 9/15/2026
Estimated market value
Not available
Estimated sales range
Not available
Not available
Price history
| Date | Event | Price |
|---|---|---|
| 8/20/2026 | Listed for sale | $650,000$386/sqft |
Source: MLS PIN #73566158 Report a problem | ||
Public tax history
Tax history is unavailable.
Monthly payment
Est. payment
Payment breakdown
Explore the cost of this home by adjusting the details. Changes won't be saved.Climate risks
Neighborhood: 02472


Similar homes
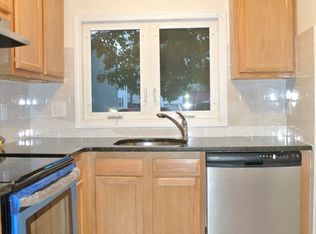
- $549,9002 bd2 ba1.3k sqft958 Belmont St #958, Watertown, MA 02472For Sale
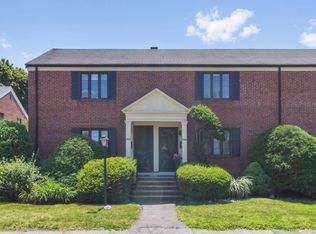 MLS ID #73547724, Joseph Valchuis, Coldwell Banker Realty - Waltham. MLS PIN
 - $799,0003 bd4 ba1.9k sqft10-12 Rose Ave Condo Trust, Watertown, MA 02472For Sale
 MLS ID #73572095, Holleigh Tlapa, eXp Realty LLC - Corporate Office. MLS PIN
 - $629,0002 bd2 ba1.2k sqft151 Coolidge Ave APT 404, Watertown, MA 02472For Sale
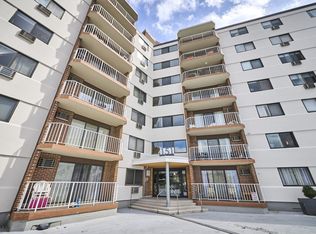 MLS ID #73506459, Medea Palandjian, Berkshire Hathaway HomeServices Commonwealth Real Estate. MLS PIN
 - $649,0002 bd2 ba1.1k sqft57 Hillcrest St, Waltham, MA 02451For Sale
 MLS ID #73577416, Joseph Kelley, Berkshire Hathaway HomeServices Warren Residential. MLS PIN
