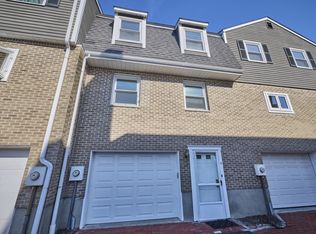
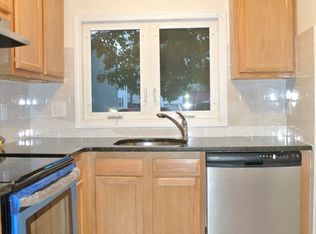
BEST VALUE AROUND WITH OVER 1600 SQ FT OF LIVING SPACE! Spacious and sun-filled end-unit townhouse that lives like a single-family home—without the maintenance—set in a professionally managed community. This 3-level residence offers 3 generously sized bedrooms and a flexible, open main level perfect for today’s lifestyle—whether you’re working from home, entertaining, or creating a dedicated fitness space. A wood-burning fireplace anchors the living area, adding warmth and charm. Enjoy seamless indoor-outdoor living with a low-maintenance TimberTech deck—ideal for relaxing or hosting. The kitchen features granite countertops, wood cabinetry with smart built-ins, and a bright bay window dining nook. Custom closets throughout provide exceptional storage. A 2020 heat pump delivers efficient heating and cooling. Attached garage with EV charger plus ample street parking. 2026 vinyl siding. Low condo fee and a commuter-friendly location near public transit complete the package.
Sold for $745,000
$745,000
1 Circuit Ln #D, Watertown, MA 02472
3beds
1,903sqft
Condominium, Townhouse
Built in 1982
-- sqft lot
$-- Zestimate®
$391/sqft
$-- Estimated rent
Home value
Not available
Estimated sales range
Not available
Not available
Zestimate® history
Owner options
List your home for rent
Find your next renter with Zillow Rental Manager. Plus, with online applications, you can quickly screen prospective tenants – for free.
Refinance and save
$5,400/mo
Est. payment
Refinancing to a lower rate could help reduce your monthly payments and save thousands over the life of the loan.
$5,400/mo
Est. payment
Explore your selling options
Work with a Zillow partner agent
Leverage their expertise and Zillow's premium Showcase listings to get your home seen by more buyers.
Get startedList with your own agent
Get your home in front of millions of buyers by listing it on Zillow.
Learn how to do itSell it yourself
Take full control of how buyers see your home on Zillow by listing For Sale by Owner (FSBO).
List your homeWhat's special
Flexible open main levelAmple street parkingKitchen features granite countertops
Zillow last checked:
Listing updated:
Listed by:
Ellen Sullivan 617-921-6158,
Coldwell Banker Realty - Belmont 617-484-5300
Bought with:
Merullo Peoples Team
Coldwell Banker Realty - New England Home Office
Source: MLS PIN,MLS#: 73487775
Facts & features
Interior
Bedrooms & bathrooms
- Bedrooms: 3
- Bathrooms: 2
- Full bathrooms: 1
- 1/2 bathrooms: 1
- Main level bathrooms: 1
Primary bedroom
- Features: Walk-In Closet(s), Closet/Cabinets - Custom Built, Flooring - Hardwood, Closet - Double
- Level: Second
- Area: 180
- Dimensions: 15 x 12
Bedroom 2
- Features: Closet/Cabinets - Custom Built, Flooring - Hardwood, Closet - Double
- Level: Second
- Area: 121
- Dimensions: 11 x 11
Bedroom 3
- Features: Closet/Cabinets - Custom Built, Flooring - Hardwood, Closet - Double
- Level: Second
- Area: 100
- Dimensions: 10 x 10
Primary bathroom
- Features: No
Bathroom 1
- Features: Bathroom - Half, Flooring - Stone/Ceramic Tile, Dryer Hookup - Electric, Washer Hookup
- Level: Main,First
- Area: 35
- Dimensions: 5 x 7
Bathroom 2
- Features: Bathroom - 3/4, Bathroom - Tiled With Shower Stall, Flooring - Stone/Ceramic Tile
- Level: Second
- Area: 66
- Dimensions: 11 x 6
Dining room
- Features: Flooring - Hardwood, Deck - Exterior, Exterior Access, Open Floorplan, Slider
- Level: First
- Area: 42
- Dimensions: 7 x 6
Family room
- Features: Flooring - Vinyl, Exterior Access, Wainscoting
- Level: Basement
- Area: 126
- Dimensions: 9 x 14
Kitchen
- Features: Flooring - Vinyl, Window(s) - Bay/Bow/Box, Dining Area, Countertops - Stone/Granite/Solid, Cabinets - Upgraded, Pocket Door
- Level: Main,First
- Area: 110
- Dimensions: 11 x 10
Living room
- Features: Flooring - Hardwood, Window(s) - Bay/Bow/Box, Open Floorplan
- Level: Main,First
- Area: 42
- Dimensions: 7 x 6
Office
- Features: Flooring - Hardwood
- Level: First
- Area: 42
- Dimensions: 7 x 6
Heating
- Forced Air, Heat Pump, Electric
Cooling
- Central Air, Heat Pump
Appliances
- Included: Range, Dishwasher, Disposal, Microwave, Refrigerator, Washer, Dryer
- Laundry: In Unit, Electric Dryer Hookup, Washer Hookup
Features
- Office, Mud Room, High Speed Internet
- Flooring: Tile, Vinyl, Hardwood, Flooring - Hardwood
- Doors: Storm Door(s)
- Windows: Insulated Windows
- Has basement: Yes
- Number of fireplaces: 1
- Fireplace features: Dining Room
- Common walls with other units/homes: End Unit
Interior area
- Total structure area: 1,903
- Total interior livable area: 1,903 sqft
- Finished area above ground: 1,623
- Finished area below ground: 280
Property
Parking
- Total spaces: 2
- Parking features: Attached, Under, Garage Door Opener, Storage, Off Street, Assigned, Common, Guest, Paved
- Attached garage spaces: 1
- Uncovered spaces: 1
Features
- Patio & porch: Deck
- Exterior features: Deck, Rain Gutters, Stone Wall
Details
- Parcel number: 850418
- Zoning: T
Construction
Type & style
- Home type: Townhouse
- Property subtype: Condominium, Townhouse
Materials
- Frame
- Roof: Shingle
Condition
- Year built: 1982
Utilities & green energy
- Electric: 200+ Amp Service
- Sewer: Public Sewer
- Water: Public
- Utilities for property: for Electric Range, for Electric Dryer, Washer Hookup
Green energy
- Energy efficient items: Thermostat
Community & HOA
Community
- Features: Public Transportation, Shopping, Park, Walk/Jog Trails, Bike Path, House of Worship, University
HOA
- Services included: Insurance, Maintenance Structure, Maintenance Grounds, Snow Removal, Reserve Funds
- HOA fee: $450 monthly
Location
- Region: Watertown
Financial & listing details
- Price per square foot: $391/sqft
- Tax assessed value: $674,000
- Annual tax amount: $4,261
- Date on market: 8/19/2026
- Listing terms: Contract
- Exclusions: Living Room Crystal Chandelier And 2 Small Kitchen Crystal Chandeliers To Be Removed By Seller.
Price history
| Date | Event | Price |
|---|---|---|
| 5/26/2026 | Sold | $745,000-0.7%$391/sqft |
Source: MLS PIN #73487775 Report a problem | ||
| 4/17/2026 | Contingent | $749,900$394/sqft |
Source: MLS PIN #73487775 Report a problem | ||
| 4/1/2026 | Price change | $749,900-6.1%$394/sqft |
Source: MLS PIN #73487775 Report a problem | ||
| 3/17/2026 | Listed for sale | $799,000$420/sqft |
Source: MLS PIN #73487775 Report a problem | ||
Public tax history
Tax history is unavailable.
Neighborhood: 02472
Nearby homes
- $675,0002 bd2 ba1.7k sqft5 Circuit Ln UNIT 5, Watertown, MA 02472Sold

- $685,0002 bd2 ba1.1k sqft7 Circuit Ln #7, Watertown, MA 02472Sold

- $650,0002 bd2 ba1.6k sqft9 Circuit Ln #9, Watertown, MA 02472For Sale
- $596,9002 bd1 ba1.1k sqft1063 Belmont St, Watertown, MA 02472Off Market
- $657,9002 bd1 ba1.6k sqft1065 Belmont St, Watertown, MA 02472Off Market
- $708,2002 bd1 ba1.1k sqft1067 Belmont St, Watertown, MA 02472Off Market
- $743,2003 bd1 ba1.9k sqft1 Circuit Ln, Watertown, MA 02472Off Market
- $675,0003 bd2 ba1.8k sqft5 Circuit Ln, Watertown, MA 02472Sold
Nearby schools
GreatSchools rating
- 8/10J.R. Lowell Elementary SchoolGrades: PK-5Distance: 0.8 mi
- 7/10Watertown Middle SchoolGrades: 6-8Distance: 0.8 mi
- 6/10Watertown High SchoolGrades: 9-12Distance: 0.8 mi


Get pre-qualified for a loan
At Zillow Home Loans, we can pre-qualify you in as little as 5 minutes with no impact to your credit score.An equal housing lender. NMLS #10287.
- Massachusetts
- Middlesex County
- Watertown
- 02472
- 1 Circuit Ln Unit D
