
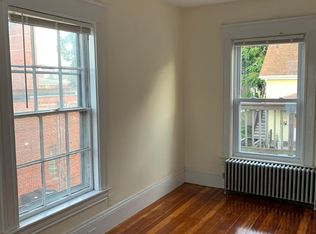
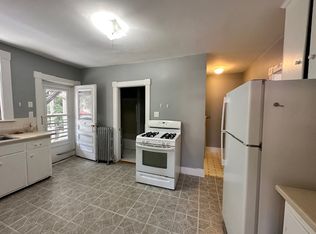
A rare opportunity in one of Moody Street’s most desirable condominium communities. This immaculate newer-construction residence offers refined living with a gourmet kitchen appointed with stainless steel appliances and a peninsula, an expansive sun-splashed living and dining area, and a spacious primary suite with a generous closet. Enjoy hardwood flooring throughout, beautifully finished ceramic baths, in-unit laundry, efficient natural gas heating, central air, covered parking, and a private deck for outdoor relaxation. All just moments from Moody Street’s acclaimed dining scene, boutique shopping, public transit, and major commuter routes. OPEN HOUSE SATURDAY 9/19 from 12-1:30!
For sale
Price cut: $15K (9/16)
$634,900
29 Spruce St Unit 23, Waltham, MA 02453
2beds
1,111sqft
Condominium
Built in 2009
-- sqft lot
$628,800 Zestimate®
$571/sqft
$611/mo HOA
What's special
Central airEfficient natural gas heatingIn-unit laundryHardwood flooring throughoutBeautifully finished ceramic bathsCovered parking
- 140 days
- 197
- 9
Zillow last checked:
Listing updated:
Listed by:
Brian J. Fitzpatrick 781-258-8331,
Coldwell Banker Realty - Waltham 781-893-0808,
Tricia Monasterio 617-290-1252
Source: MLS PIN,MLS#: 73519487
Facts & features
Interior
Bedrooms & bathrooms
- Bedrooms: 2
- Bathrooms: 2
- Full bathrooms: 1
- 1/2 bathrooms: 1
Primary bedroom
- Features: Closet, Flooring - Hardwood
- Level: Second
- Area: 208
- Dimensions: 16 x 13
Bedroom 2
- Features: Closet, Flooring - Hardwood
- Level: Second
- Area: 169
- Dimensions: 13 x 13
Primary bathroom
- Features: No
Bathroom 1
- Features: Bathroom - Full, Bathroom - With Tub & Shower, Flooring - Stone/Ceramic Tile
- Level: Second
Bathroom 2
- Features: Bathroom - Half, Flooring - Hardwood
- Level: Second
Dining room
- Features: Flooring - Hardwood
- Level: Second
- Area: 64
- Dimensions: 8 x 8
Kitchen
- Features: Flooring - Hardwood, Countertops - Stone/Granite/Solid, Stainless Steel Appliances
- Level: Second
- Area: 216
- Dimensions: 18 x 12
Living room
- Features: Bathroom - Half, Flooring - Hardwood, Deck - Exterior, Open Floorplan
- Level: Second
- Area: 270
- Dimensions: 18 x 15
Heating
- Forced Air, Natural Gas
Cooling
- Central Air
Appliances
- Included: Range, Dishwasher, Disposal, Microwave, Refrigerator, Washer, Dryer
- Laundry: Flooring - Stone/Ceramic Tile, In Unit, Washer Hookup
Features
- Flooring: Tile, Hardwood
- Doors: Insulated Doors
- Windows: Insulated Windows, Screens
- Has basement: No
- Has fireplace: No
Interior area
- Total structure area: 1,111
- Total interior livable area: 1,111 sqft
- Finished area above ground: 1,111
Property
Parking
- Total spaces: 2
- Parking features: Under, Carport, Off Street, Deeded
- Attached garage spaces: 1
- Has carport: Yes
- Uncovered spaces: 1
Features
- Entry location: Unit Placement(Upper)
- Patio & porch: Porch
- Exterior features: Porch, Screens, Rain Gutters
Details
- Parcel number: M:069 B:013 L:0005 023,4744275
- Zoning: Res
Construction
Type & style
- Home type: Condo
- Property subtype: Condominium
- Attached to another structure: Yes
Materials
- Frame
- Roof: Rubber
Condition
- Year built: 2009
Utilities & green energy
- Electric: Circuit Breakers
- Sewer: Public Sewer
- Water: Public
- Utilities for property: for Gas Range, Washer Hookup
Community & HOA
Community
- Features: Public Transportation, Shopping, Highway Access, Public School, University
HOA
- Amenities included: Elevator(s)
- Services included: Water, Sewer, Insurance, Maintenance Structure, Maintenance Grounds, Snow Removal, Trash, Reserve Funds
- HOA fee: $611 monthly
Location
- Region: Waltham
Financial & listing details
- Price per square foot: $571/sqft
- Tax assessed value: $630,500
- Annual tax amount: $3,272
- Date on market: 5/23/2026
- Listing terms: Contract
Estimated market value
$628,800
$597,000 - $660,000
$3,299/mo
Price history
| Date | Event | Price |
|---|---|---|
| 9/16/2026 | Price change | $634,900-2.3%$571/sqft |
Source: MLS PIN #73519487 Report a problem | ||
| 7/23/2026 | Price change | $649,900-3%$585/sqft |
Source: MLS PIN #73519487 Report a problem | ||
| 6/9/2026 | Price change | $669,900-1.5%$603/sqft |
Source: MLS PIN #73519487 Report a problem | ||
| 5/14/2026 | Listed for sale | $679,900+11.5%$612/sqft |
Source: MLS PIN #73519487 Report a problem | ||
| 6/25/2021 | Sold | $610,000+1.7%$549/sqft |
Source: Public Record Report a problem | ||
| 5/17/2021 | Pending sale | $599,900$540/sqft |
Source: MLS PIN #72822542 Report a problem | ||
| 5/4/2021 | Contingent | $599,900$540/sqft |
Source: MLS PIN #72822542 Report a problem | ||
| 4/29/2021 | Listed for sale | $599,900+13.4%$540/sqft |
Source: MLS PIN #72822542 Report a problem | ||
| 4/19/2018 | Sold | $529,000+67.9%$476/sqft |
Source: Public Record Report a problem | ||
| 8/29/2012 | Sold | $315,000$284/sqft |
Source: Public Record Report a problem | ||
| 7/31/2009 | Sold | $315,000$284/sqft |
Source: Public Record Report a problem | ||
Public tax history
| Year | Property taxes | Tax assessment |
|---|---|---|
| 2025 | $5,859 +5% | $596,600 +3% |
| 2024 | $5,582 -6.6% | $579,000 |
| 2023 | $5,975 +0.7% | $579,000 +8.8% |
| 2022 | $5,931 +4.1% | $532,400 +5.8% |
| 2021 | $5,698 -1.2% | $503,400 +4.3% |
| 2020 | $5,769 +33.1% | $482,800 +41% |
| 2019 | $4,334 +0.4% | $342,300 |
| 2018 | $4,316 +0.4% | $342,300 |
| 2017 | $4,299 +2.6% | $342,300 |
| 2016 | $4,190 -1% | $342,300 +6.1% |
| 2015 | $4,234 +4.2% | $322,500 +6.6% |
| 2014 | $4,063 -0.4% | $302,500 |
| 2013 | $4,081 +13.6% | $302,500 +12.4% |
| 2012 | $3,592 -5.8% | $269,100 -7.6% |
| 2011 | $3,813 | $291,300 |
Find assessor info on the county website
Monthly payment
Est. payment
Payment breakdown
Explore the cost of this home by adjusting the details. Changes won't be saved.Climate risks
Neighborhood: 02453
Nearby schools
Schools provided by the listing agent
- Elementary: Whittemore
- Middle: Mcdevitt Middle
- High: Waltham High
Source: MLS PIN. This data may not be complete. We recommend contacting the local school district to confirm school assignments for this home.

Similar homes
- $599,0002 bd2 ba1.1k sqftSpruce By The Charles, Waltham, MA 02453For Sale
 MLS ID #73539018, Bill Skerry, Keller Williams Realty. MLS PIN
 - $599,9002 bd2 ba1.1k sqftFieldstone Crossing, Waltham, MA 02453For Sale
 MLS ID #73561917, Erika Steele, REMAX Executive Realty. MLS PIN
 - $550,0002 bd1 ba950 sqft69-73 Highland Street Condominium Trust, Waltham, MA 02453For Sale
 MLS ID #73579061, Vantage Point Team, William Raveis R.E. & Home Services. MLS PIN
 - $649,0002 bd2 ba1.1k sqft57 Hillcrest St, Waltham, MA 02451For Sale
 MLS ID #73577416, Joseph Kelley, Berkshire Hathaway HomeServices Warren Residential. MLS PIN
