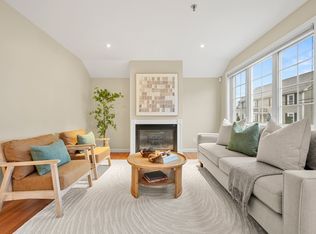
**PRICE IMPROVEMENT + A BRAND-NEW HVAC (FURNACE AND AV) COMES WITH TRANSFERRABLE WARRANTY** A RARE 2-car garage with a NEW garage door opener and direct entry sets this Fieldstone Crossing townhome apart. **PET FRIENDLY** The bright main floor features an open kitchen with stainless steel appliances, hardwood floors, room for a dining table and a private, composite balcony. A spacious, 21x12 living room boasts a cozy gas fireplace and a powder room and in-unit laundry. Upstairs a huge 17x12 primary bedroom, a guest room and a full bath. The HOA recently replaced the roof and siding, also updating the front stop. The LOW $390/month HOA fee covers master insurance, exterior, ground maintenance, snow removal, trash and reserves. Seller updates include fresh paint and a NEW dishwasher. Enjoy amazing area amenities – the Riverwalk, the Waltham commuter rail, Moody Street dining and the Charles. Direct access to the parking fields. Move-in ready for owner-occupied or STRONG and consistent rental potential being located near Brandeis, Bentley and Lasell. INVESTORS: estimated rent is valued at approximately $3,450/month.
For sale
Price cut: $20K (10/7)
$599,900
40 Myrtle St APT 3, Waltham, MA 02453
2beds
1,156sqft
Condominium, Townhouse
Built in 2002
-- sqft lot
$593,000 Zestimate®
$519/sqft
$390/mo HOA
What's special
Cozy gas fireplaceIn-unit laundryHardwood floorsBright main floorPrivate composite balconyPowder roomGuest room
- 58 days
- 866
- 63
Zillow last checked:
Listing updated:
Listed by:
Erika Steele 508-397-7199,
REMAX Executive Realty 508-435-6700
Source: MLS PIN,MLS#: 73561917
Facts & features
Interior
Bedrooms & bathrooms
- Bedrooms: 2
- Bathrooms: 2
- Full bathrooms: 1
- 1/2 bathrooms: 1
Primary bedroom
- Features: Closet, Flooring - Wall to Wall Carpet
- Level: Second
- Area: 204
- Dimensions: 17 x 12
Bedroom 2
- Features: Closet, Flooring - Wall to Wall Carpet
- Level: Second
- Area: 144
- Dimensions: 12 x 12
Primary bathroom
- Features: No
Bathroom 1
- Features: Bathroom - Half, Flooring - Stone/Ceramic Tile, Pedestal Sink
- Level: First
- Area: 48
- Dimensions: 6 x 8
Bathroom 2
- Features: Bathroom - Full, Bathroom - With Tub & Shower, Flooring - Vinyl
- Level: Second
- Area: 72
- Dimensions: 9 x 8
Kitchen
- Features: Closet, Flooring - Hardwood, Balcony / Deck, Recessed Lighting, Stainless Steel Appliances
- Level: First
- Area: 180
- Dimensions: 15 x 12
Living room
- Features: Flooring - Hardwood, Exterior Access, Recessed Lighting
- Level: First
- Area: 252
- Dimensions: 21 x 12
Heating
- Forced Air, Natural Gas
Cooling
- Central Air
Appliances
- Included: Range, Dishwasher, Disposal, Microwave, Refrigerator, Washer, Dryer
- Laundry: First Floor, In Unit
Features
- Flooring: Wood, Tile, Carpet
- Windows: Screens
- Has basement: No
- Number of fireplaces: 1
- Common walls with other units/homes: 2+ Common Walls
Interior area
- Total structure area: 1,156
- Total interior livable area: 1,156 sqft
- Finished area above ground: 1,156
Video & virtual tour
Property
Parking
- Total spaces: 2
- Parking features: Attached, Under, Garage Door Opener, On Street
- Attached garage spaces: 2
- Has uncovered spaces: Yes
Accessibility
- Accessibility features: No
Features
- Entry location: Unit Placement(Street)
- Exterior features: Balcony, Screens
Details
- Parcel number: M:069 B:040 L:0009 003,4433838
- Zoning: 0
Construction
Type & style
- Home type: Townhouse
- Property subtype: Condominium, Townhouse
Materials
- Roof: Shingle
Condition
- Year built: 2002
Utilities & green energy
- Electric: 200+ Amp Service
- Sewer: Public Sewer
- Water: Public
Green energy
- Energy efficient items: Thermostat
Community & HOA
Community
- Features: Public Transportation, Shopping, Park, Walk/Jog Trails, Medical Facility, Bike Path, Highway Access, T-Station, University
HOA
- Services included: Insurance, Maintenance Structure, Road Maintenance, Maintenance Grounds, Snow Removal, Trash, Reserve Funds
- HOA fee: $390 monthly
Location
- Region: Waltham
Financial & listing details
- Price per square foot: $519/sqft
- Tax assessed value: $637,500
- Annual tax amount: $6,260
- Date on market: 8/11/2026
Estimated market value
$593,000
$563,000 - $623,000
$3,513/mo
Price history
| Date | Event | Price |
|---|---|---|
| 10/7/2026 | Price change | $599,900-3.2%$519/sqft |
Source: MLS PIN #73561917 Report a problem | ||
| 9/9/2026 | Price change | $619,900-2.4%$536/sqft |
Source: MLS PIN #73561917 Report a problem | ||
| 8/11/2026 | Listed for sale | $635,000+47.7%$549/sqft |
Source: MLS PIN #73561917 Report a problem | ||
| 6/18/2023 | Listing removed | -- |
Source: Zillow Rentals Report a problem | ||
| 6/15/2023 | Listed for rent | $3,000+36.4%$3/sqft |
Source: Zillow Rentals Report a problem | ||
| 8/12/2016 | Sold | $430,000-2.1%$372/sqft |
Source: Public Record Report a problem | ||
| 8/8/2016 | Pending sale | $439,000$380/sqft |
Source: Coldwell Banker Residential Brokerage - Waltham #72049644 Report a problem | ||
| 8/6/2016 | Listed for sale | $439,000+19.3%$380/sqft |
Source: Coldwell Banker Residential Brokerage - Waltham #72049644 Report a problem | ||
| 8/17/2014 | Listing removed | $2,200$2/sqft |
Source: Owner Report a problem | ||
| 7/17/2014 | Listed for rent | $2,200$2/sqft |
Source: Owner Report a problem | ||
| 6/16/2014 | Sold | $368,000+2.3%$318/sqft |
Source: Public Record Report a problem | ||
| 4/15/2014 | Pending sale | $359,900$311/sqft |
Source: Redfin Corp. #71658003 Report a problem | ||
| 4/9/2014 | Listed for sale | $359,900+4.9%$311/sqft |
Source: Redfin Corp. #71658003 Report a problem | ||
| 7/31/2008 | Sold | $343,000$297/sqft |
Source: Public Record Report a problem | ||
Public tax history
| Year | Property taxes | Tax assessment |
|---|---|---|
| 2025 | $6,260 +6.3% | $637,500 +4.4% |
| 2024 | $5,888 +11.5% | $610,800 +19.4% |
| 2023 | $5,279 +3.3% | $511,500 +11.5% |
| 2022 | $5,111 -0.9% | $458,800 +0.7% |
| 2021 | $5,156 -1% | $455,500 +4.5% |
| 2020 | $5,210 +0.5% | $436,000 +6.5% |
| 2019 | $5,183 +9.3% | $409,400 +8.9% |
| 2018 | $4,740 +0.4% | $375,900 |
| 2017 | $4,721 +12.6% | $375,900 +9.8% |
| 2016 | $4,191 +3.2% | $342,400 +10.7% |
| 2015 | $4,061 0% | $309,300 +2.2% |
| 2014 | $4,063 -0.4% | $302,500 |
| 2013 | $4,081 -1% | $302,500 -2% |
| 2012 | $4,121 +8% | $308,700 +5.9% |
| 2011 | $3,816 -3.5% | $291,500 -7.5% |
| 2010 | $3,954 +5.5% | $315,300 -4.9% |
| 2009 | $3,747 +4.7% | $331,600 -2.2% |
| 2008 | $3,579 +5.8% | $339,200 |
| 2007 | $3,382 | $339,200 |
Find assessor info on the county website
Monthly payment
Est. payment
Payment breakdown
Explore the cost of this home by adjusting the details. Changes won't be saved.Climate risks
Neighborhood: 02453

Similar homes
- $599,0002 bd2 ba1.1k sqftSpruce By The Charles, Waltham, MA 02453For Sale
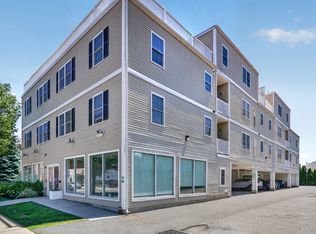 MLS ID #73539018, Bill Skerry, Keller Williams Realty. MLS PIN
 - $550,0002 bd1 ba950 sqft69-73 Highland Street Condominium Trust, Waltham, MA 02453For Sale
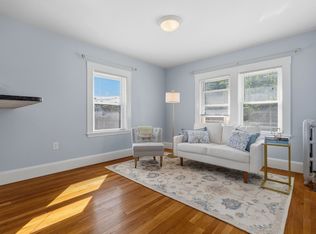 MLS ID #73579061, Vantage Point Team, William Raveis R.E. & Home Services. MLS PIN
 - $574,9002 bd2 ba1.3k sqft22-24 Estrella St #1, Jamaica Plain, MA 02130For Sale
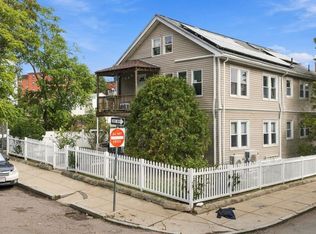 MLS ID #73586480, The Mavroules Team, Good Deeds Realty Partners. MLS PIN
 - $589,0002 bd2 ba1.3k sqftEndicott Woods Condominium, Norwood, MA 02062For Sale
 MLS ID #73575032, Tanya German, TG Real Estate Consultants. MLS PIN
