
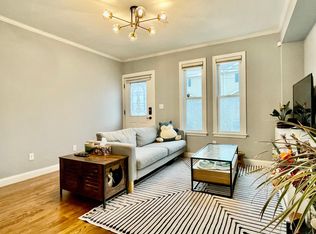
This charming 2-bedroom, 1-bath condo is ideally situated on a quiet street, just a 3-minute walk to vibrant Moody Street and its excellent restaurants, cafes, shops, and nightlife. The inviting layout offers comfortable living spaces with a functional floor plan ideal for everyday living or entertaining. Enjoy the rare convenience of 2 deeded parking spaces. With easy access to major routes and approximately 20 minutes to Downtown Boston, this is a fantastic opportunity for first-time buyers, commuters, or investors seeking a well-located home that offers both neighborhood tranquility and urban convenience.
For sale
$499,000
53 Myrtle St Unit 2, Waltham, MA 02453
2beds
884sqft
Condominium
Built in 1890
-- sqft lot
$491,500 Zestimate®
$564/sqft
$224/mo HOA
What's special
Quiet streetComfortable living spacesFunctional floor planInviting layout
- 11 hours
- 25
- 5
Zillow last checked:
Listing updated:
Listed by:
Na Lin 617-584-9637,
Red Tree Real Estate 617-487-8015
Source: MLS PIN,MLS#: 73575160
Facts & features
Interior
Bedrooms & bathrooms
- Bedrooms: 2
- Bathrooms: 1
- Full bathrooms: 1
Primary bedroom
- Features: Closet, Flooring - Hardwood
- Area: 110.24
- Dimensions: 10.42 x 10.58
Bedroom 2
- Features: Closet, Flooring - Hardwood
- Area: 89.41
- Dimensions: 10.42 x 8.58
Primary bathroom
- Features: No
Bathroom 1
- Features: Bathroom - Full, Flooring - Stone/Ceramic Tile
Kitchen
- Features: Flooring - Stone/Ceramic Tile, Countertops - Stone/Granite/Solid, Recessed Lighting, Gas Stove
- Area: 176.46
- Dimensions: 12.83 x 13.75
Living room
- Features: Flooring - Wood, Lighting - Pendant, Crown Molding
- Area: 156.14
- Dimensions: 12.83 x 12.17
Heating
- Central, Natural Gas
Cooling
- Central Air
Appliances
- Included: Range, Dishwasher, Disposal, Refrigerator, Freezer, Washer, Dryer
- Laundry: In Unit, Washer Hookup
Features
- Flooring: Wood, Tile
- Has basement: Yes
- Has fireplace: No
Interior area
- Total structure area: 884
- Total interior livable area: 884 sqft
- Finished area above ground: 884
- Finished area below ground: 162
Property
Parking
- Total spaces: 2
- Parking features: Off Street, Deeded, Paved
- Uncovered spaces: 2
Features
- Entry location: Unit Placement(Front,Back)
- Patio & porch: Porch
- Exterior features: Porch, Garden, Professional Landscaping
Details
- Parcel number: M:R069 B:0043 L:0011 U:00,4749163
- Zoning: Res
Construction
Type & style
- Home type: Condo
- Property subtype: Condominium
Materials
- Frame
- Roof: Shingle
Condition
- Year built: 1890
Utilities & green energy
- Sewer: Public Sewer
- Water: Public
- Utilities for property: for Gas Range, Washer Hookup
Community & HOA
Community
- Features: Public Transportation, Shopping, Tennis Court(s), Park, Walk/Jog Trails, Laundromat, Bike Path, Conservation Area, Highway Access, House of Worship, Private School, Public School, University
HOA
- Services included: Water, Sewer, Insurance, Maintenance Structure, Maintenance Grounds, Snow Removal, Reserve Funds
- HOA fee: $224 monthly
Location
- Region: Waltham
Financial & listing details
- Price per square foot: $564/sqft
- Tax assessed value: $429,200
- Annual tax amount: $4,429
- Date on market: 9/10/2026
Estimated market value
$491,500
$467,000 - $516,000
$2,839/mo
Price history
| Date | Event | Price |
|---|---|---|
| 9/10/2026 | Listed for sale | $499,000+17.1%$564/sqft |
Source: MLS PIN #73575160 Report a problem | ||
| 3/10/2026 | Listing removed | $2,700$3/sqft |
Source: Zillow Rentals Report a problem | ||
| 3/2/2026 | Price change | $2,700-10%$3/sqft |
Source: Zillow Rentals Report a problem | ||
| 2/15/2026 | Listed for rent | $3,000$3/sqft |
Source: Zillow Rentals Report a problem | ||
| 3/14/2024 | Listing removed | -- |
Source: Zillow Rentals Report a problem | ||
| 3/5/2024 | Listed for rent | $3,000$3/sqft |
Source: Zillow Rentals Report a problem | ||
| 2/18/2022 | Sold | $426,000-5.1%$482/sqft |
Source: MLS PIN #72915945 Report a problem | ||
| 12/5/2021 | Contingent | $449,000$508/sqft |
Source: MLS PIN #72915945 Report a problem | ||
| 11/16/2021 | Price change | $449,000-3.4%$508/sqft |
Source: MLS PIN #72915945 Report a problem | ||
| 11/7/2021 | Price change | $465,000-2.1%$526/sqft |
Source: MLS PIN #72915945 Report a problem | ||
| 11/3/2021 | Listed for sale | $475,000+56.8%$537/sqft |
Source: MLS PIN #72915945 Report a problem | ||
| 9/30/2015 | Sold | $303,000+22.7%$343/sqft |
Source: Public Record Report a problem | ||
| 8/26/2011 | Sold | $247,000-1.1%$279/sqft |
Source: LINK #119413 Report a problem | ||
| 7/21/2011 | Pending sale | $249,799$283/sqft |
Source: RE/MAX LEADING EDGE #71176618 Report a problem | ||
| 5/20/2011 | Price change | $249,7990%$283/sqft |
Source: RE/MAX LEADING EDGE #71176618 Report a problem | ||
| 4/16/2011 | Price change | $249,800-3.4%$283/sqft |
Source: RE/MAX LEADING EDGE #71176618 Report a problem | ||
| 4/11/2011 | Listed for sale | $258,500-0.5%$292/sqft |
Source: RE/MAX First Realty, Inc. #71176618 Report a problem | ||
| 12/10/2009 | Sold | $259,900$294/sqft |
Source: Public Record Report a problem | ||
Public tax history
| Year | Property taxes | Tax assessment |
|---|---|---|
| 2025 | $3,991 +4.2% | $406,400 +2.3% |
| 2024 | $3,831 -1.2% | $397,400 +5.8% |
| 2023 | $3,876 -4.8% | $375,600 +2.8% |
| 2022 | $4,071 +4.3% | $365,400 +5.9% |
| 2021 | $3,904 +2.3% | $344,900 +8% |
| 2020 | $3,816 +10.3% | $319,300 +16.8% |
| 2019 | $3,460 +0.4% | $273,300 |
| 2018 | $3,446 +0.4% | $273,300 |
| 2017 | $3,433 +12.2% | $273,300 +9.4% |
| 2016 | $3,059 -0.9% | $249,900 +6.3% |
| 2015 | $3,087 -2.2% | $235,100 |
| 2014 | $3,157 -0.4% | $235,100 |
| 2013 | $3,171 +10.4% | $235,100 +9.2% |
| 2012 | $2,873 -6.6% | $215,200 -8.5% |
| 2011 | $3,077 | $235,100 |
Find assessor info on the county website
Monthly payment
Est. payment
Payment breakdown
Explore the cost of this home by adjusting the details. Changes won't be saved.Climate risks
Neighborhood: 02453
Nearby schools
Schools provided by the listing agent
- Elementary: Whittemore Elementary School
- Middle: Mcdevitt Middle School
- High: Waltham High School
Source: MLS PIN. This data may not be complete. We recommend contacting the local school district to confirm school assignments for this home.
Similar homes
- $529,9003 bd2 ba800 sqft92 Brown St APT 1, Waltham, MA 02453For Sale
 MLS ID #73573483, Dave DiGregorio, Coldwell Banker Realty - Waltham. MLS PIN
 - $549,9002 bd1 ba973 sqft231 Lowell St #2, Waltham, MA 02453For Sale
 MLS ID #73571953, Dave DiGregorio, Coldwell Banker Realty - Waltham. MLS PIN
 - $490,0001 bd1 ba782 sqft948 Main St #202, Waltham, MA 02453For Sale
 MLS ID #73573797, Zack Harwood Real Estate Group, Berkshire Hathaway HomeServices Warren Residential. MLS PIN
 - $498,0003 bd1 ba892 sqft94 Cushing St Unit 3, Waltham, MA 02453For Sale
 MLS ID #73534263, Jessica & Sam Group, JW Real Estate Services, LLC. MLS PIN
