Price Change!! **Open House this weekend or call for private showings** Great offering~ Extensively rebuilt and expanded, this impeccably maintained 3/4 Bed 2 BA home offers a spacious and versatile floor plan. The impressive 28’ x 20’ great room features vaulted ceilings, bay window, and a gas fireplace which flows nicely from the updated kitchen. Step outside to a new oversized Azek deck with plenty of room for grilling, dining, and relaxing. The main level also includes formal living and dining rooms, plus a bedroom & full bath. The formal dining room offers flexibility to serve as a fourth bedroom, if desired. Upstairs are two generously sized bedrooms with hardwood floors and ample closet space, along with a spacious hall bath featuring a skylight. Additional highlights include a finished lower level, laundry and storage areas, and direct access to a two-car garage. Beautifully landscaped grounds feature perennial gardens, flowering trees, natural stone walls, and exceptional privacy—nestled into one of Winchester’s most desired neighborhoods, all just 7 miles from Boston with convenient access to the town center, Fells trails, major routes and highways. Please see feature/ update list attached.
For sale
Price cut: $50K (9/30)
$1,649,000
4 Churchill Rd, Winchester, MA 01890
3beds
2,421sqft
Single Family Residence
Built in 1954
10,001 Square Feet Lot
$1,596,800 Zestimate®
$681/sqft
$-- HOA
What's special
Gas fireplaceNatural stone wallsLaundry and storage areasNew oversized azek deckUpdated kitchenHardwood floorsFinished lower level
- 33 days
- 1,284
- 62
Zillow last checked:
Listing updated:
Listed by:
Kim Covino & Co. Team 781-249-3854,
Compass 781-219-0313,
Kim Covino 781-249-3854
Source: MLS PIN,MLS#: 73572661
Facts & features
Interior
Bedrooms & bathrooms
- Bedrooms: 3
- Bathrooms: 2
- Full bathrooms: 2
Primary bedroom
- Features: Closet, Flooring - Hardwood, Lighting - Overhead
- Level: Second
- Area: 225
- Dimensions: 15 x 15
Bedroom 2
- Features: Closet, Flooring - Hardwood, Lighting - Overhead
- Level: Second
- Area: 180
- Dimensions: 15 x 12
Bedroom 3
- Features: Closet, Flooring - Hardwood, Lighting - Overhead
- Level: First
- Area: 121
- Dimensions: 11 x 11
Bathroom 1
- Features: Bathroom - Full
- Level: First
- Area: 56
- Dimensions: 8 x 7
Bathroom 2
- Features: Bathroom - Full
- Level: Second
- Area: 48
- Dimensions: 8 x 6
Dining room
- Features: Closet, Flooring - Hardwood, Chair Rail, Lighting - Overhead
- Level: First
- Area: 165
- Dimensions: 15 x 11
Family room
- Features: Vaulted Ceiling(s), Flooring - Hardwood, Window(s) - Picture, Balcony / Deck, French Doors, Deck - Exterior, Open Floorplan, Recessed Lighting
- Level: Main,First
- Area: 560
- Dimensions: 28 x 20
Kitchen
- Features: Flooring - Hardwood, Pantry, Countertops - Stone/Granite/Solid, Breakfast Bar / Nook, Exterior Access, Recessed Lighting, Stainless Steel Appliances, Gas Stove, Peninsula
- Level: First
- Area: 253
- Dimensions: 23 x 11
Living room
- Features: Flooring - Hardwood, Lighting - Sconce
- Level: First
- Area: 216
- Dimensions: 18 x 12
Heating
- Baseboard, Natural Gas
Cooling
- Central Air
Appliances
- Included: Range, Oven, Dishwasher, Disposal, Microwave, Refrigerator, Freezer, Washer, Dryer
- Laundry: Washer Hookup, In Basement
Features
- Living/Dining Rm Combo
- Flooring: Hardwood
- Doors: Insulated Doors
- Windows: Insulated Windows, Screens
- Basement: Full,Partially Finished,Walk-Out Access,Interior Entry,Garage Access
- Number of fireplaces: 2
- Fireplace features: Family Room, Living Room
Interior area
- Total structure area: 2,421
- Total interior livable area: 2,421 sqft
- Finished area above ground: 2,039
- Finished area below ground: 382
Video & virtual tour
Property
Parking
- Total spaces: 8
- Parking features: Attached, Under, Garage Door Opener, Garage Faces Side, Paved Drive, Paved
- Attached garage spaces: 2
- Uncovered spaces: 6
Features
- Patio & porch: Deck
- Exterior features: Deck, Rain Gutters, Professional Landscaping, Sprinkler System, Screens
Lot
- Size: 10,001 Square Feet
- Features: Level
Details
- Parcel number: M:001 B:0125 L:0,894353
- Zoning: RDB
Construction
Type & style
- Home type: SingleFamily
- Architectural style: Cape
- Property subtype: Single Family Residence
Materials
- Frame
- Foundation: Concrete Perimeter, Block
Condition
- Year built: 1954
Utilities & green energy
- Sewer: Public Sewer
- Water: Public
Community & HOA
Community
- Features: Public Transportation, Shopping, Pool, Tennis Court(s), Park, Walk/Jog Trails, Golf, Highway Access, Public School, T-Station
HOA
- Has HOA: No
Location
- Region: Winchester
Financial & listing details
- Price per square foot: $681/sqft
- Tax assessed value: $1,208,000
- Annual tax amount: $13,397
- Date on market: 9/7/2026
Estimated market value
$1,596,800
$1.52M - $1.68M
$4,079/mo
Price history
| Date | Event | Price |
|---|---|---|
| 9/30/2026 | Price change | $1,649,000-2.9%$681/sqft |
Source: MLS PIN #73572661 Report a problem | ||
| 9/7/2026 | Listed for sale | $1,699,000+191%$702/sqft |
Source: MLS PIN #73572661 Report a problem | ||
| 9/24/1999 | Sold | $583,948$241/sqft |
Source: Public Record Report a problem | ||
Public tax history
| Year | Property taxes | Tax assessment |
|---|---|---|
| 2025 | $13,397 +6.8% | $1,208,000 +9.1% |
| 2024 | $12,549 +4.1% | $1,107,600 +8.5% |
| 2023 | $12,049 -0.9% | $1,021,100 +5.1% |
| 2022 | $12,155 +2.7% | $971,600 +5.4% |
| 2021 | $11,831 +3.6% | $922,100 |
| 2020 | $11,425 +11.7% | $922,100 +9.2% |
| 2019 | $10,228 +1.9% | $844,600 +2.5% |
| 2018 | $10,041 +2.6% | $823,700 +3.3% |
| 2017 | $9,788 +9.7% | $797,100 +4.3% |
| 2016 | $8,922 +3.1% | $763,900 +7.2% |
| 2015 | $8,650 +2.2% | $712,500 +6.5% |
| 2014 | $8,467 +6.8% | $668,800 +7.7% |
| 2013 | $7,930 +1.7% | $621,000 |
| 2012 | $7,794 +3.7% | $621,000 |
| 2011 | $7,514 +2.8% | $621,000 -2.3% |
| 2010 | $7,312 +2.1% | $635,300 |
| 2009 | $7,160 +4% | $635,300 -2.4% |
| 2008 | $6,883 +9.4% | $651,200 +7% |
| 2007 | $6,289 +1.8% | $608,800 +2.2% |
| 2006 | $6,176 +3.1% | $595,600 +3.6% |
| 2005 | $5,989 +12.2% | $574,800 +22.6% |
| 2004 | $5,337 +2.5% | $469,000 +2.5% |
| 2003 | $5,206 +11.5% | $457,500 +8.3% |
| 2002 | $4,671 +48.6% | $422,300 +74.9% |
| 2000 | $3,144 -5.6% | $241,500 +6.2% |
| 1999 | $3,331 | $227,500 |
Find assessor info on the county website
Monthly payment
Est. payment
Payment breakdown
Explore the cost of this home by adjusting the details. Changes won't be saved.Climate risks
Neighborhood: 01890
Nearby schools
Schools provided by the listing agent
- Elementary: Muraco
- Middle: Mccall
- High: Whs
Source: MLS PIN. This data may not be complete. We recommend contacting the local school district to confirm school assignments for this home.
Similar homes
- $1,549,0003 bd3 ba2.6k sqft50 Holland St, Winchester, MA 01890For Sale
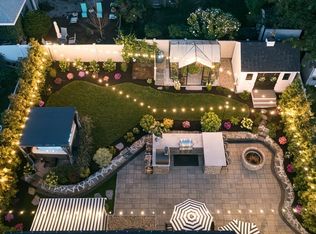 MLS ID #73556633, Kim Covino & Co. Team, Compass. MLS PIN
 - $1,350,0004 bd3 ba2.6k sqft423 Washington St, Winchester, MA 01890For Sale
 MLS ID #73541775, Danielle Fleming, MA Properties. MLS PIN
 - $1,850,0004 bd3 ba3.6k sqft1 Overlook Way, Winchester, MA 01890For Sale
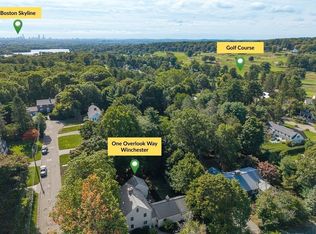 MLS ID #73581571, Lynne Russo, Better Homes and Gardens Real Estate - The Shanahan Group. MLS PIN
 - $1,050,0005 bd3 ba2.8k sqft257 Cross St, Winchester, MA 01890For Sale
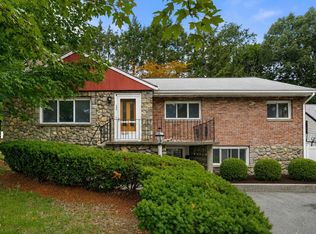 MLS ID #73571418, Kim Covino & Co. Team, Compass. MLS PIN
