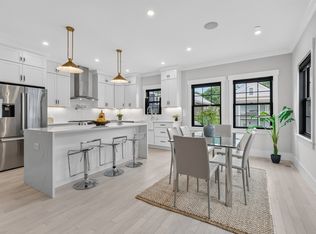
Nearly new luxury. High ceilings. Private, fenced yard, 3 car parking. Thoughtfully designed with contemporary finishes, smart-home features, excellent storage, and three parking spaces, this home combines the ease of newer construction with the character and convenience of an established Arlington neighborhood.Enjoy easy access to Arlington Heights shops and restaurants, Trader Joe's, schools, parks, the town beach, and major commuting routes including Routes 2 and 95. Looking for space, privacy, and newer construction in Arlington? Welcome to 11B Lowell Street—a sun-filled, modern residence offering luxury living with unbeatable convenience.Built in 2023, this 4-bedroom, 4-full-bath home spans 2,246 sq. ft. across three finished levels. Designed for today’s lifestyle, it combines high-end finishes, smart-home features, and flexible spaces that are hard to find at this price point.Property Highlights:• Modern Open Layout: High ceilings and a chef’s kitchen that flows into light-filled living and dining areas.• Private Outdoor Oasis: Step directly out to a fully fenced yard—a rare luxury in town!• Versatile Living: 4 bedrooms and 4 full baths ensure ultimate privacy. Includes a top-floor primary suite retreat and a private-entry lower level perfect for an au pair/guest suite, gym, or home office.• Convenience & Parking: Ample storage plus 3 off-street parking spaces.Prime Arlington Location:Situated in a neighborhood with easy access to Arlington Heights shops, Trader Joe’s, local parks, schools, the town beach, and Route 2 / I-95 for an easy commute.Move-in ready and nearly impossible to replicate in today’s market.
For sale
Price cut: $10.1K (9/23)
$1,184,900
11-13 Lowell St #11B, Arlington, MA 02476
4beds
2,246sqft
Condominium, Townhouse
Built in 2023
-- sqft lot
$-- Zestimate®
$528/sqft
$200/mo HOA
What's special
Smart-home featuresContemporary finishesModern open layoutSun-filled modern residenceTop-floor primary suite retreatPrivate outdoor oasisExcellent storage
- 101 days
- 462
- 32
Zillow last checked:
Listing updated:
Listed by:
April Bradshaw 508-736-2827,
Boston and Cambridge Homes LLC 339-368-4100
Source: MLS PIN,MLS#: 73539160
Facts & features
Interior
Bedrooms & bathrooms
- Bedrooms: 4
- Bathrooms: 4
- Full bathrooms: 4
Primary bedroom
- Features: Bathroom - Full, Closet/Cabinets - Custom Built, Window(s) - Bay/Bow/Box, Lighting - Overhead
- Level: Second
- Area: 208
- Dimensions: 13 x 16
Bedroom 2
- Features: Closet/Cabinets - Custom Built, Window(s) - Bay/Bow/Box
- Level: Second
- Area: 144
- Dimensions: 12 x 12
Bedroom 3
- Features: Closet, Window(s) - Bay/Bow/Box
- Level: Basement
- Area: 90
- Dimensions: 9 x 10
Bedroom 4
- Features: Closet, Window(s) - Bay/Bow/Box
- Level: Basement
- Area: 182
- Dimensions: 14 x 13
Primary bathroom
- Features: Yes
Bathroom 1
- Features: Bathroom - Full, Bathroom - Tiled With Tub & Shower, Skylight, Flooring - Stone/Ceramic Tile, Lighting - Pendant, Soaking Tub
- Level: Second
- Area: 195
- Dimensions: 15 x 13
Bathroom 2
- Features: Bathroom - Full, Bathroom - Tiled With Shower Stall, Window(s) - Bay/Bow/Box
- Level: Second
- Area: 63
- Dimensions: 9 x 7
Bathroom 3
- Features: Bathroom - Full, Bathroom - Tiled With Tub & Shower, Window(s) - Bay/Bow/Box
- Level: Second
- Area: 35
- Dimensions: 5 x 7
Dining room
- Features: Flooring - Hardwood, Open Floorplan, Recessed Lighting, Lighting - Overhead, Crown Molding
- Level: Main,First
- Area: 120
- Dimensions: 12 x 10
Kitchen
- Features: Countertops - Stone/Granite/Solid, Kitchen Island, Breakfast Bar / Nook, Stainless Steel Appliances
- Level: First
- Area: 96
- Dimensions: 12 x 8
Living room
- Features: Closet, Flooring - Hardwood, Window(s) - Bay/Bow/Box, Open Floorplan, Lighting - Overhead, Crown Molding
- Level: Main,First
- Area: 272
- Dimensions: 17 x 16
Heating
- Central, Natural Gas
Cooling
- Central Air
Appliances
- Included: Dishwasher, Microwave, ENERGY STAR Qualified Refrigerator, ENERGY STAR Qualified Dryer, ENERGY STAR Qualified Dishwasher, ENERGY STAR Qualified Washer, Range, Oven, Plumbed For Ice Maker
- Laundry: Laundry Closet, In Basement, In Unit
Features
- Bathroom - Full, Bathroom - Tiled With Shower Stall, Bathroom, Finish - Sheetrock, Internet Available - Unknown
- Flooring: Wood, Tile
- Doors: Insulated Doors
- Windows: Insulated Windows
- Has basement: Yes
- Number of fireplaces: 1
- Fireplace features: Living Room
- Common walls with other units/homes: End Unit,No One Below
Interior area
- Total structure area: 2,246
- Total interior livable area: 2,246 sqft
- Finished area above ground: 1,696
- Finished area below ground: 550
Video & virtual tour
Property
Parking
- Total spaces: 3
- Parking features: Off Street, Assigned, Exclusive Parking
- Uncovered spaces: 3
Accessibility
- Accessibility features: No
Features
- Entry location: Unit Placement(Upper,Back,Walkout)
- Exterior features: Permeable Paving, Fenced Yard, Garden, Rain Gutters
- Fencing: Fenced
- Waterfront features: Lake/Pond, Beach Ownership(Public)
Details
- Parcel number: M:058.A B:0010 L:0011.B,5267694
- Zoning: R2
Construction
Type & style
- Home type: Townhouse
- Property subtype: Condominium, Townhouse
- Attached to another structure: Yes
Materials
- Frame, Stone, See Remarks
- Roof: Shingle,Other
Condition
- Year built: 2023
- Major remodel year: 2023
Utilities & green energy
- Electric: 200+ Amp Service
- Sewer: Public Sewer
- Water: Public
- Utilities for property: for Gas Range, for Electric Range, Icemaker Connection
Green energy
- Energy efficient items: Thermostat
Community & HOA
Community
- Features: Public Transportation, Shopping, Park, Walk/Jog Trails, Highway Access, Public School, Other
HOA
- Services included: Insurance, Maintenance Structure, Reserve Funds
- HOA fee: $200 monthly
Location
- Region: Arlington
Financial & listing details
- Price per square foot: $528/sqft
- Tax assessed value: $999,999,999
- Annual tax amount: $12,088
- Date on market: 6/30/2026
- Exclusions: Staging
Estimated market value
Not available
Estimated sales range
Not available
Not available
Price history
| Date | Event | Price |
|---|---|---|
| 9/23/2026 | Price change | $1,184,900-0.8%$528/sqft |
Source: MLS PIN #73539160 Report a problem | ||
| 9/11/2026 | Price change | $1,195,000-0.4%$532/sqft |
Source: MLS PIN #73539160 Report a problem | ||
| 8/7/2026 | Price change | $1,200,000-5.9%$534/sqft |
Source: MLS PIN #73539160 Report a problem | ||
| 7/17/2026 | Price change | $1,275,000-1.2%$568/sqft |
Source: MLS PIN #73539160 Report a problem | ||
| 7/9/2026 | Price change | $1,290,000-0.8%$574/sqft |
Source: MLS PIN #73539160 Report a problem | ||
| 6/30/2026 | Listed for sale | $1,299,999$579/sqft |
Source: MLS PIN #73539160 Report a problem | ||
Public tax history
Tax history is unavailable.
Monthly payment
Est. payment
Payment breakdown
Explore the cost of this home by adjusting the details. Changes won't be saved.Climate risks
Neighborhood: 02476

Similar homes
- $1,184,9004 bd4 ba2.2k sqft11 Lowell St, Arlington, MA 02476For Sale
 MLS ID #73563195, April Bradshaw, Boston and Cambridge Homes LLC. MLS PIN
 - $1,149,0003 bd3 ba2.4k sqft29 Coleman Rd #A, Arlington, MA 02476For Sale
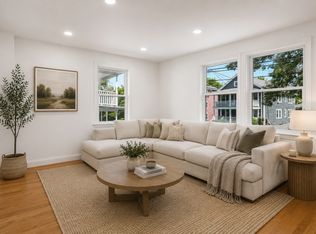 MLS ID #73536709, Lisa Sheehan, Berkshire Hathaway HomeServices Robert Paul Properties. MLS PIN
 - $1,225,0003 bd3 ba2.4k sqft31 Coleman Rd #B, Arlington, MA 02476For Sale
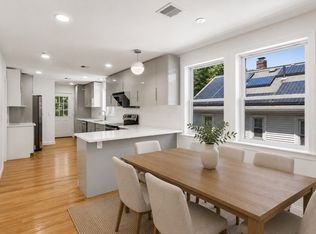 MLS ID #73536710, Lisa Sheehan, Berkshire Hathaway HomeServices Robert Paul Properties. MLS PIN
 - $1,190,0005 bd3 ba2k sqft21 Farrington St #2, Arlington, MA 02474For Sale
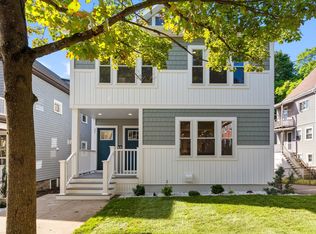 MLS ID #73575768, Carol Curcio, Gibson Sotheby's International Realty. MLS PIN
