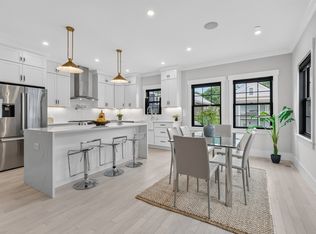
New Construction Gorgeous 4 Floor Town House. 4 Large Bedrooms & 4 Full Designer Bath, All Bedrooms w/Own Bath! Open Floor Plan w/ Soaring Ceilings, Bosch Appliances, Waterfall Quartz Island, Backsplash & Countertops, Pot-Filler, Hood Vent, Wine Fridge, Microwave Drawer, Custom Cabinets w/inserts, Fire Place, Walk in Mudroom. 2nd fl, 1st Primary, ensuite Bath & walk in. 3rd Bed, ensuite w/Deep Tub. 2nd fl Laundry Area. 3rd fl, 2nd primary Suite w/SkyLight, Walk in Closet & 5 Star level Ensuite Spa Bathroom, Double Sink, Soaker Tub,Speaker. LL area, Lg. Bed & 4rd Full Bath, Walk out to yard. Hardie Siding, Marvin Windows, Foam Insulation, 2 Zone Central Air & Heat, Smart Thermostats, Fog-Less Cabinet Mirrors w/Storage, Custom Closets, Designer Tiles, Grohe Fixtures, Wired Wall Speakers & Internet, Ring DoorBell, Digital Locks, Fire sprinkler system, Storage area. Private Fenced in Yard & 3Deeded OffStreet Paved Parking Spaces. New Water Line, Sep. Water & Utilities.
Sold for $1,265,000
$1,265,000
13 Lowell St #B, Arlington, MA 02476
4beds
2,256sqft
Condominium, Townhouse
Built in 2023
-- sqft lot
$-- Zestimate®
$561/sqft
$-- Estimated rent
Home value
Not available
Estimated sales range
Not available
Not available
Zestimate® history
Owner options
List your home for rent
Find your next renter with Zillow Rental Manager. Plus, with online applications, you can quickly screen prospective tenants – for free.
Refinance and save
$8,809/mo
Est. payment
Refinancing to a lower rate could help reduce your monthly payments and save thousands over the life of the loan.
$8,809/mo
Est. payment
Explore your selling options
Work with a Zillow partner agent
Leverage their expertise and Zillow's premium Showcase listings to get your home seen by more buyers.
Get startedList with your own agent
Get your home in front of millions of buyers by listing it on Zillow.
Learn how to do itSell it yourself
Take full control of how buyers see your home on Zillow by listing For Sale by Owner (FSBO).
List your homeWhat's special
Waterfall quartz islandLaundry areaFoam insulationDesigner tilesNew water lineHood ventOpen floor plan
Zillow last checked:
Listing updated:
Listed by:
Hunter Ware 617-333-8956,
Access 617-825-8000
Bought with:
Stacey Bryant
Redfin Corp.
Source: MLS PIN,MLS#: 73215532
Facts & features
Interior
Bedrooms & bathrooms
- Bedrooms: 4
- Bathrooms: 4
- Full bathrooms: 4
Primary bedroom
- Level: Third
Bedroom 2
- Level: Second
Bedroom 3
- Level: Second
Bedroom 4
- Level: Basement
Primary bathroom
- Features: Yes
Bathroom 1
- Level: Third
Bathroom 2
- Level: Second
Bathroom 3
- Level: Second
Dining room
- Level: First
Family room
- Level: First
Kitchen
- Level: First
Living room
- Level: First
Heating
- Central, Heat Pump, Individual, Unit Control
Cooling
- Central Air, Individual, Unit Control
Appliances
- Included: Range, Dishwasher, Disposal, Microwave, Refrigerator, Freezer, Washer, Dryer, ENERGY STAR Qualified Refrigerator, ENERGY STAR Qualified Dryer, ENERGY STAR Qualified Dishwasher, ENERGY STAR Qualified Washer, Rangetop - ENERGY STAR, Oven, Plumbed For Ice Maker
- Laundry: Second Floor, In Unit, Electric Dryer Hookup, Washer Hookup
Features
- Bathroom
- Flooring: Wood, Tile, Laminate, Hardwood, Engineered Hardwood
- Doors: Insulated Doors
- Windows: Insulated Windows
- Has basement: Yes
- Number of fireplaces: 1
Interior area
- Total structure area: 2,256
- Total interior livable area: 2,256 sqft
Property
Parking
- Total spaces: 3
- Parking features: Off Street, Tandem, Assigned, Deeded, Driveway, Stone/Gravel, Paved
- Uncovered spaces: 3
Features
- Entry location: Unit Placement(Walkout)
- Exterior features: Decorative Lighting, Fenced Yard, Garden, Stone Wall, Other
- Fencing: Security,Fenced
- Waterfront features: Lake/Pond, 1 to 2 Mile To Beach, Beach Ownership(Public)
Details
- Zoning: R2
- Other equipment: Intercom
Construction
Type & style
- Home type: Townhouse
- Property subtype: Condominium, Townhouse
Materials
- Frame
- Roof: Shingle
Condition
- Year built: 2023
Utilities & green energy
- Electric: 200+ Amp Service
- Sewer: Public Sewer
- Water: Public
- Utilities for property: for Gas Range, for Gas Oven, for Electric Dryer, Washer Hookup, Icemaker Connection
Green energy
- Energy efficient items: Thermostat
Community & HOA
Community
- Features: Public Transportation, Shopping, Pool, Tennis Court(s), Park, Walk/Jog Trails, Golf, Medical Facility, Laundromat, Bike Path, Conservation Area, Highway Access, House of Worship, Private School
- Security: Intercom, Other, Security System
HOA
- Services included: Sewer, Insurance, Maintenance Grounds, Snow Removal, Reserve Funds
- HOA fee: $200 monthly
Location
- Region: Arlington
Financial & listing details
- Price per square foot: $561/sqft
- Date on market: 9/10/2026
Price history
| Date | Event | Price |
|---|---|---|
| 4/30/2024 | Sold | $1,265,000-0.8%$561/sqft |
Source: MLS PIN #73215532 Report a problem | ||
| 3/22/2024 | Listed for sale | $1,275,000$565/sqft |
Source: MLS PIN #73215532 Report a problem | ||
Public tax history
Tax history is unavailable.
Neighborhood: 02476
Nearby homes
- $1,184,9004 bd4 ba2.2k sqft11-13 Lowell St #11B, Arlington, MA 02476For Sale

- $1,184,9004 bd4 ba2.2k sqft11 Lowell St, Arlington, MA 02476For Sale
- $1,121,9004 bd3 ba1.7k sqft11 Lowell St #A, Arlington, MA 02476Off Market
- $1,046,200-- bd-- ba-- sqft13 Lowell St, Arlington, MA 02476Off Market
- $1,051,0004 bd3 ba1.7k sqft13 Lowell St #A, Arlington, MA 02476Sold
- $1,309,2404 bd4 ba2.2k sqft11 Lowell St #B, Arlington, MA 02476Sold
- $1,080,0004 bd3 ba1.7k sqft11 Lowell St #A, Arlington, MA 02476Sold
- $1,171,0007 bd2 ba3.2k sqft15-17 Lowell St, Arlington, MA 02476Off Market
Nearby schools
GreatSchools rating
- 9/10Peirce SchoolGrades: K-5Distance: 0.3 mi
- 10/10Ottoson Middle SchoolGrades: 7-8Distance: 0.2 mi
- 10/10Arlington High SchoolGrades: 9-12Distance: 0.9 mi


Get pre-qualified for a loan
At Zillow Home Loans, we can pre-qualify you in as little as 5 minutes with no impact to your credit score.An equal housing lender. NMLS #10287.
- Massachusetts
- Middlesex County
- Arlington
- 02476
- 13 Lowell St Unit B
