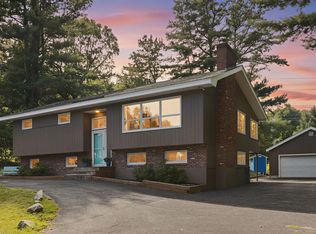
Welcome to 24 Edith Drive! Located on a quiet dead-end street, this beautifully designed split-entry home offers 3 bedrooms, 2.5 baths, and a bright, open-concept floor plan featuring 9-foot ceilings in the main living area, hardwood floors, recessed lighting, and abundant natural light. The inviting kitchen showcases white cabinetry, granite countertops, and a center island, flowing seamlessly into the dining area with direct access to the back deck. The spacious primary suite features a walk-in closet and private full bath with a stand-up shower. The finished lower level offers durable LVT flooring, a generous family/bonus room, office space, laundry room, and half bath, providing excellent flexibility for remote work, guests, entertaining, or additional living space. An oversized two-car garage provides ample space for parking and additional storage. Step outside to a spacious yard offering plenty of room for relaxing, entertaining, gardening, and outdoor recreation. Conveniently located near shopping, major highways, public transportation, and area amenities. Schedule your showing today!
For sale
$950,000
24 Edith Dr, Tewksbury, MA 01876
3beds
1,850sqft
Single Family Residence
Built in 2026
0.26 Acres Lot
$-- Zestimate®
$514/sqft
$-- HOA
What's special
Office spaceLaundry roomOversized two-car garageHardwood floorsFinished lower levelInviting kitchenGranite countertops
- 40 days
- 823
- 26
Likely to sell faster than
Zillow last checked:
Listing updated:
Listed by:
Nicole Klays 978-580-0155,
Pristine Estates, LLC 978-580-0155
Source: MLS PIN,MLS#: 73565296
Facts & features
Interior
Bedrooms & bathrooms
- Bedrooms: 3
- Bathrooms: 3
- Full bathrooms: 2
- 1/2 bathrooms: 1
Primary bedroom
- Level: First
Bedroom 2
- Level: First
Bedroom 3
- Level: First
Primary bathroom
- Features: Yes
Bathroom 1
- Level: First
Bathroom 2
- Level: First
Bathroom 3
- Level: Basement
Dining room
- Level: First
Family room
- Level: Basement
Kitchen
- Level: First
Living room
- Level: First
Heating
- Central
Cooling
- Central Air
Appliances
- Included: Electric Water Heater, Range, Oven, Dishwasher, Disposal, Microwave, Refrigerator, Range Hood
- Laundry: In Basement, Electric Dryer Hookup, Washer Hookup
Features
- Flooring: Tile, Hardwood
- Doors: Insulated Doors
- Windows: Insulated Windows
- Basement: Full,Finished,Walk-Out Access,Interior Entry,Garage Access
- Has fireplace: No
Interior area
- Total structure area: 1,850
- Total interior livable area: 1,850 sqft
- Finished area above ground: 1,300
- Finished area below ground: 550
Property
Parking
- Total spaces: 8
- Parking features: Attached, Paved Drive, Off Street, Paved
- Attached garage spaces: 2
- Uncovered spaces: 6
Features
- Patio & porch: Deck - Composite
- Exterior features: Deck - Composite
Lot
- Size: 0.26 Acres
Details
- Foundation area: 0
- Parcel number: 795331
- Zoning: R40
Construction
Type & style
- Home type: SingleFamily
- Architectural style: Split Entry
- Property subtype: Single Family Residence
- Attached to another structure: Yes
Materials
- Frame
- Foundation: Concrete Perimeter
- Roof: Shingle
Condition
- Year built: 2026
Utilities & green energy
- Electric: 200+ Amp Service
- Sewer: Public Sewer
- Water: Private
- Utilities for property: for Electric Range, for Electric Dryer, Washer Hookup
Community & HOA
Community
- Features: Public Transportation, Park, Medical Facility, Laundromat, Highway Access, Public School, T-Station
HOA
- Has HOA: No
Location
- Region: Tewksbury
Financial & listing details
- Price per square foot: $514/sqft
- Tax assessed value: $59,600
- Annual tax amount: $715
- Date on market: 8/18/2026
- Road surface type: Paved
Estimated market value
Not available
Estimated sales range
Not available
Not available
Price history
| Date | Event | Price |
|---|---|---|
| 8/19/2026 | Listed for sale | $950,000$514/sqft |
Source: MLS PIN #73565296 Report a problem | ||
Public tax history
| Year | Property taxes | Tax assessment |
|---|---|---|
| 2025 | $715 +3.5% | $54,100 +4.8% |
| 2024 | $691 +4.5% | $51,600 +10% |
| 2023 | $661 +6.6% | $46,900 +15% |
| 2022 | $620 +6.3% | $40,800 +10% |
| 2021 | $583 +3.2% | $37,100 +4.8% |
| 2020 | $565 +5.8% | $35,400 +5% |
| 2019 | $534 -1.8% | $33,700 |
| 2018 | $544 -1.1% | $33,700 |
| 2017 | $550 -0.2% | $33,700 |
| 2016 | $551 +3% | $33,700 +3.1% |
| 2015 | $535 +1.5% | $32,700 |
| 2014 | $527 +4.4% | $32,700 |
| 2013 | $505 -7% | $32,700 -9.7% |
| 2012 | $543 +11.5% | $36,200 |
| 2011 | $487 +7.3% | $36,200 |
| 2010 | $454 +10.2% | $36,200 -0.3% |
| 2009 | $412 | $36,300 |
Find assessor info on the county website
Monthly payment
Est. payment
Payment breakdown
Explore the cost of this home by adjusting the details. Changes won't be saved.Climate risks
Neighborhood: 01876
Nearby schools
Schools provided by the listing agent
- Elementary: Heath Brook Elementary School
- Middle: John W. Wynn Middle School
- High: Tewksbury Memorial High School
Source: MLS PIN. This data may not be complete. We recommend contacting the local school district to confirm school assignments for this home.
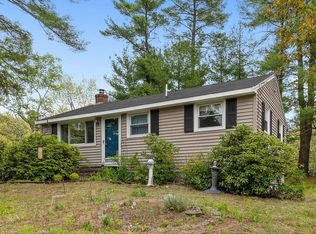
Similar homes
- $699,9993 bd2 ba2k sqft811 Main St #1, Tewksbury, MA 01876New Construction
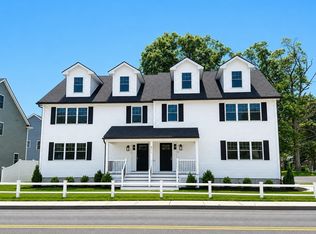 MLS ID #73577704, Nina Cristofori, Doherty Properties. MLS PIN
 - $699,9993 bd2 ba2k sqft813 Main St #2, Tewksbury, MA 01876New Construction
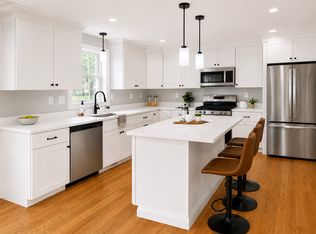 MLS ID #73562625, Nina Cristofori, Doherty Properties. MLS PIN
 - $950,0004 bd3 ba1.8k sqft660 Hildreth St, Dracut, MA 01826For Sale
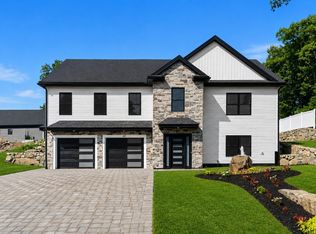 MLS ID #73565444, Krystsina Listapad, Coldwell Banker Realty - Andovers/Readings Regional. MLS PIN
 - $889,9003 bd2 ba2.3k sqft12 Stevens Pl, Saugus, MA 01906For Sale
 MLS ID #73577008, Vivien Marcus, Keller Williams Realty. MLS PIN
