Welcome to this stunning new construction home, thoughtfully designed with modern style, comfort and functionality in mind. This 4-bedroom, 2.5-bathroom home features spacious living areas, 9-foot ceilings on the first floor, and quality finishes throughout. The beautifully appointed kitchen opens naturally to the living areas, creating an ideal setting for both everyday living and entertaining. A convenient mudroom provides the perfect area for everyday essentials, while the second-floor laundry room adds exceptional convenience. The spacious primary suite offers a private retreat with a full bathroom, large walk-in closet, and additional closet for extra storage. Situated on a desirable corner lot and conveniently located near major routes, this home is perfectly positioned for today's busy lifestyle. Don't miss your opportunity to make this incredible home your own!
For sale
$1,250,000
110 Friendship St, Billerica, MA 01821
4beds
2,600sqft
Single Family Residence
Built in 2026
10,454 Square Feet Lot
$1,228,400 Zestimate®
$481/sqft
$-- HOA
What's special
Beautifully appointed kitchenDesirable corner lotConvenient mudroomQuality finishes throughoutSpacious primary suiteSecond-floor laundry roomLarge walk-in closet
- 11 days
- 897
- 49
Zillow last checked:
Listing updated:
Listed by:
Adra Egan 978-804-5189,
Burns & Egan Realty Group, LLC 978-663-7773,
James Egan 978-866-4247
Source: MLS PIN,MLS#: 73584664
Facts & features
Interior
Bedrooms & bathrooms
- Bedrooms: 4
- Bathrooms: 3
- Full bathrooms: 2
- 1/2 bathrooms: 1
Primary bedroom
- Features: Bathroom - Full, Walk-In Closet(s), Closet, Flooring - Hardwood, Recessed Lighting
- Level: Second
Bedroom 2
- Features: Ceiling Fan(s), Closet, Flooring - Hardwood
- Level: Second
Bedroom 3
- Features: Ceiling Fan(s), Closet, Flooring - Hardwood
- Level: Second
Bedroom 4
- Features: Ceiling Fan(s), Closet, Flooring - Hardwood
- Level: Second
Primary bathroom
- Features: Yes
Bathroom 1
- Features: Bathroom - Half, Flooring - Stone/Ceramic Tile, Countertops - Stone/Granite/Solid
- Level: First
Bathroom 2
- Features: Bathroom - Full, Bathroom - Double Vanity/Sink, Bathroom - Tiled With Shower Stall, Closet - Linen, Flooring - Stone/Ceramic Tile, Countertops - Stone/Granite/Solid, Double Vanity
- Level: Second
Bathroom 3
- Features: Bathroom - Full, Bathroom - With Tub & Shower, Closet - Linen, Flooring - Stone/Ceramic Tile, Countertops - Stone/Granite/Solid, Double Vanity
- Level: Second
Family room
- Features: Flooring - Hardwood, Open Floorplan, Recessed Lighting, Crown Molding
- Level: First
Kitchen
- Features: Flooring - Hardwood, Pantry, Countertops - Stone/Granite/Solid, Kitchen Island, Open Floorplan, Recessed Lighting, Stainless Steel Appliances, Lighting - Pendant, Crown Molding
- Level: First
Living room
- Features: Flooring - Hardwood, Lighting - Overhead
- Level: First
Heating
- Forced Air, Heat Pump, Electric
Cooling
- Central Air, Dual
Appliances
- Included: Electric Water Heater, Water Heater, Range, Dishwasher, Disposal, Microwave, Plumbed For Ice Maker
- Laundry: Flooring - Hardwood, Window(s) - Picture, Stone/Granite/Solid Countertops, Electric Dryer Hookup, Washer Hookup, Sink, Second Floor
Features
- Flooring: Tile, Hardwood
- Doors: Insulated Doors
- Windows: Insulated Windows, Screens
- Basement: Full,Bulkhead,Unfinished
- Number of fireplaces: 1
- Fireplace features: Family Room
Interior area
- Total structure area: 2,600
- Total interior livable area: 2,600 sqft
- Finished area above ground: 2,600
Property
Parking
- Total spaces: 4
- Parking features: Attached, Paved Drive, Paved
- Attached garage spaces: 2
- Uncovered spaces: 2
Features
- Patio & porch: Porch, Deck - Composite
- Exterior features: Porch, Deck - Composite, Professional Landscaping, Screens
- Waterfront features: Lake/Pond, 3/10 to 1/2 Mile To Beach
Lot
- Size: 10,454 Square Feet
- Features: Corner Lot, Cleared
Details
- Parcel number: M:0078 B:0056 L:0000,374565
- Zoning: 1
Construction
Type & style
- Home type: SingleFamily
- Architectural style: Colonial
- Property subtype: Single Family Residence
Materials
- Frame
- Foundation: Concrete Perimeter
- Roof: Shingle
Condition
- Year built: 2026
Utilities & green energy
- Electric: 200+ Amp Service
- Sewer: Public Sewer
- Water: Public
- Utilities for property: for Electric Range, for Electric Dryer, Washer Hookup, Icemaker Connection
Community & HOA
Community
- Features: Highway Access
HOA
- Has HOA: No
Location
- Region: Billerica
Financial & listing details
- Price per square foot: $481/sqft
- Tax assessed value: $445,000
- Annual tax amount: $5,060
- Date on market: 9/30/2026
- Listing terms: Contract
Estimated market value
$1,228,400
$1.17M - $1.29M
$3,262/mo
Price history
| Date | Event | Price |
|---|---|---|
| 9/30/2026 | Listed for sale | $1,250,000+204.9%$481/sqft |
Source: MLS PIN #73584664 Report a problem | ||
| 11/18/2025 | Sold | $410,000-11.6%$158/sqft |
Source: MLS PIN #73431541 Report a problem | ||
| 10/29/2025 | Price change | $464,000-5.1%$178/sqft |
Source: MLS PIN #73431541 Report a problem | ||
| 9/30/2025 | Listed for sale | $489,000$188/sqft |
Source: MLS PIN #73431541 Report a problem | ||
Public tax history
| Year | Property taxes | Tax assessment |
|---|---|---|
| 2025 | $5,060 +6.7% | $445,000 +6% |
| 2024 | $4,741 +2.4% | $419,900 +7.6% |
| 2023 | $4,632 +8.8% | $390,200 +15.9% |
| 2022 | $4,256 +5% | $336,700 +8% |
| 2021 | $4,053 +2.2% | $311,800 +2.1% |
| 2020 | $3,966 +1% | $305,300 +4.8% |
| 2019 | $3,925 +7.1% | $291,200 +12.8% |
| 2018 | $3,664 +5.1% | $258,200 +4.3% |
| 2017 | $3,487 +4.4% | $247,500 +4.7% |
| 2016 | $3,341 +0.7% | $236,300 |
| 2015 | $3,318 +2.6% | $236,300 +4.4% |
| 2014 | $3,235 +3% | $226,400 +3.1% |
| 2013 | $3,142 +2.8% | $219,600 |
| 2012 | $3,057 +1.5% | $219,600 -1.7% |
| 2011 | $3,011 +2.9% | $223,500 -4.3% |
| 2010 | $2,927 +2.2% | $233,600 -5.8% |
| 2009 | $2,864 -1.1% | $248,000 -5.6% |
| 2008 | $2,895 +2% | $262,700 |
| 2007 | $2,837 +1.8% | $262,700 |
| 2006 | $2,787 +8.4% | $262,700 +12.4% |
| 2005 | $2,571 +8.5% | $233,700 +7.7% |
| 2004 | $2,369 +12.9% | $216,900 +14.3% |
| 2003 | $2,098 +15% | $189,700 +29.2% |
| 2002 | $1,825 +3.3% | $146,800 +25.6% |
| 1999 | $1,766 +16.9% | $116,900 +17% |
| 1995 | $1,511 | $99,900 |
Find assessor info on the county website
Monthly payment
Est. payment
Payment breakdown
Explore the cost of this home by adjusting the details. Changes won't be saved.Climate risks
Neighborhood: 01821
Nearby schools
Schools provided by the listing agent
- Elementary: Parker
- Middle: Marshall
- High: Bmhs/Shawsheen
Source: MLS PIN. This data may not be complete. We recommend contacting the local school district to confirm school assignments for this home.
Similar homes
- $1,149,0004 bd3 ba2.8k sqft45 Pinewood Ave, Billerica, MA 01821For Sale
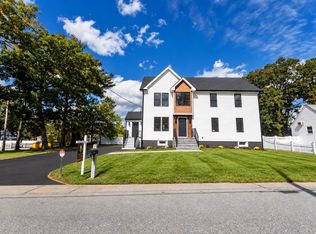 MLS ID #73587733, Alvarenga & Son's Team, Keller Williams Realty Evolution. MLS PIN
 - $774,9004 bd2 ba1.8k sqft22 Ranlett Ln, Billerica, MA 01821For Sale
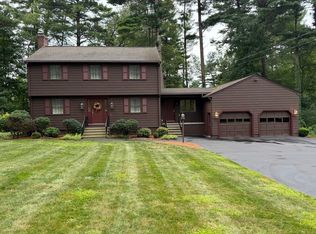 MLS ID #73567338, Curtis Knight, Curtis Knight Real Estate LLC. MLS PIN
 - $899,9004 bd3 ba2.3k sqft16 Phillip Ave, Burlington, MA 01803For Sale
 MLS ID #73587110, Paul A. Conti, Paul Conti Real Estate. MLS PIN
 - $715,0003 bd2 ba1.6k sqft210 Nashua Rd, Billerica, MA 01821For Sale
 MLS ID #73583392, Karina Demurchyan, Real Broker MA, LLC. MLS PIN
