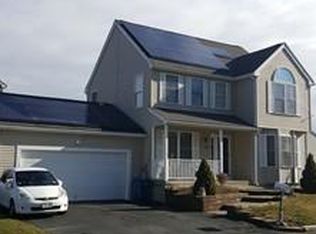
Welcome to 12 Wood Lane in Mount Vernon Woods, a desirable community of 25 well-maintained single-family homes located near the Andover line and Andover Country Club. This 3-bedroom, 2.5 bath home offers a comfortable layout with plenty of space for everyday living and entertaining. The main level features hardwood flooring, a gas fireplace, and a spacious kitchen with cherry cabinets and granite countertops that opens to the dining area. Central air conditioning provides added comfort throughout the year. Upstairs, you’ll find three well-sized bedrooms, including a primary bedroom with a walk-in closet, along with a full bathroom.Outside, enjoy a private yard with a deck, perfect for outdoor dining and relaxing. An attached garage adds convenience.Conveniently located near major routes, shopping, dining, and the Andover line. Schedule your showing today!
For sale
$650,000
12 Wood Ln, Lawrence, MA 01843
3beds
1,563sqft
Single Family Residence
Built in 2003
6,224 Square Feet Lot
$650,600 Zestimate®
$416/sqft
$-- HOA
What's special
Gas fireplaceCentral air conditioningAttached garageHardwood flooringThree well-sized bedrooms
- 20 days
- 1,232
- 90
Likely to sell faster than
Zillow last checked:
Listing updated:
Listed by:
Miguel Feliz 978-884-3218,
Coldwell Banker Realty - Andovers/Readings Regional 978-475-2201
Source: MLS PIN,MLS#: 73595254
Facts & features
Interior
Bedrooms & bathrooms
- Bedrooms: 3
- Bathrooms: 3
- Full bathrooms: 2
- 1/2 bathrooms: 1
Primary bedroom
- Features: Bathroom - 3/4, Ceiling Fan(s), Walk-In Closet(s), Flooring - Wall to Wall Carpet
- Level: Second
- Area: 264
- Dimensions: 12 x 22
Bedroom 2
- Features: Closet, Flooring - Wall to Wall Carpet
- Level: Second
- Area: 99
- Dimensions: 9 x 11
Bedroom 3
- Features: Closet, Flooring - Wall to Wall Carpet
- Level: Second
- Area: 88
- Dimensions: 8 x 11
Bathroom 1
- Features: Bathroom - Half
- Level: First
- Area: 30
- Dimensions: 5 x 6
Bathroom 2
- Features: Bathroom - 3/4
- Level: Second
- Area: 70
- Dimensions: 7 x 10
Bathroom 3
- Level: Second
- Area: 35
- Dimensions: 5 x 7
Dining room
- Features: Flooring - Hardwood, Lighting - Overhead
- Level: First
- Area: 121
- Dimensions: 11 x 11
Kitchen
- Features: Bathroom - Half, Flooring - Hardwood, Countertops - Stone/Granite/Solid, Recessed Lighting, Stainless Steel Appliances
- Level: First
- Area: 121
- Dimensions: 11 x 11
Living room
- Features: Flooring - Hardwood, Exterior Access, Slider, Lighting - Overhead
- Level: First
- Area: 336
- Dimensions: 12 x 28
Heating
- Forced Air, Natural Gas
Cooling
- Central Air
Appliances
- Included: Gas Water Heater, Water Heater, Range, Dishwasher, Disposal, Microwave, Refrigerator
- Laundry: In Basement
Features
- Flooring: Tile, Hardwood
- Windows: Insulated Windows
- Basement: Full
- Number of fireplaces: 1
- Fireplace features: Living Room
Interior area
- Total structure area: 1,563
- Total interior livable area: 1,563 sqft
- Finished area above ground: 1,563
Property
Parking
- Total spaces: 3
- Parking features: Attached, Paved Drive, Off Street
- Attached garage spaces: 1
- Uncovered spaces: 2
Features
- Patio & porch: Porch, Deck - Wood
- Exterior features: Porch, Deck - Wood
Lot
- Size: 6,224 Square Feet
- Features: Corner Lot
Details
- Parcel number: M:0176 B:0000 L:0055,4417917
- Zoning: B1
Construction
Type & style
- Home type: SingleFamily
- Architectural style: Colonial
- Property subtype: Single Family Residence
Materials
- Frame
- Foundation: Concrete Perimeter
- Roof: Shingle
Condition
- Year built: 2003
Utilities & green energy
- Electric: Circuit Breakers
- Sewer: Public Sewer
- Water: Public
- Utilities for property: for Electric Range
Community & HOA
Community
- Features: Public Transportation, Shopping, Tennis Court(s), Park, Walk/Jog Trails, Golf, Highway Access, Public School
- Subdivision: Mount Vernon Woods Neighborhood
HOA
- Has HOA: No
Location
- Region: Lawrence
Financial & listing details
- Price per square foot: $416/sqft
- Tax assessed value: $573,600
- Annual tax amount: $4,956
- Date on market: 10/26/2026
- Listing terms: Contract
Estimated market value
$650,600
$618,000 - $683,000
$3,526/mo
Price history
| Date | Event | Price |
|---|---|---|
| 10/26/2026 | Listed for sale | $650,000$416/sqft |
Source: MLS PIN #73595254 Report a problem | ||
Public tax history
| Year | Property taxes | Tax assessment |
|---|---|---|
| 2025 | $4,733 +1.1% | $537,800 +6.2% |
| 2024 | $4,682 -5% | $506,200 +4.4% |
| 2023 | $4,927 | $484,900 |
| 2022 | $4,927 +10.8% | $484,900 +33.8% |
| 2021 | $4,448 +6.4% | $362,500 +7.8% |
| 2020 | $4,180 -9.2% | $336,300 -0.1% |
| 2019 | $4,603 +10.5% | $336,500 +15.7% |
| 2018 | $4,164 +3.3% | $290,800 +10.7% |
| 2017 | $4,031 -1.8% | $262,800 -0.7% |
| 2016 | $4,104 +3.8% | $264,600 +1.2% |
| 2015 | $3,952 -2.2% | $261,400 +1% |
| 2014 | $4,041 +3.5% | $258,900 |
| 2013 | $3,904 +0.6% | $258,900 -4.6% |
| 2012 | $3,880 +4.5% | $271,500 -1.7% |
| 2011 | $3,714 +7% | $276,100 |
| 2010 | $3,471 +7.6% | $276,100 -8.5% |
| 2009 | $3,227 +16.2% | $301,600 +8.7% |
| 2008 | $2,777 +10.1% | $277,400 +1.5% |
| 2007 | $2,523 +7.7% | $273,400 +3.4% |
| 2006 | $2,342 -10% | $264,300 -1.4% |
| 2005 | $2,601 | $268,100 |
Find assessor info on the county website
Monthly payment
Est. payment
Payment breakdown
Explore the cost of this home by adjusting the details. Changes won't be saved.Climate risks
Neighborhood: 01843
Nearby schools
Schools provided by the listing agent
- Middle: Frost
- High: Lawrence
Source: MLS PIN. This data may not be complete. We recommend contacting the local school district to confirm school assignments for this home.

Similar homes
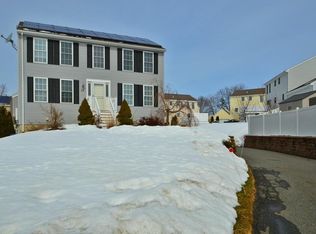
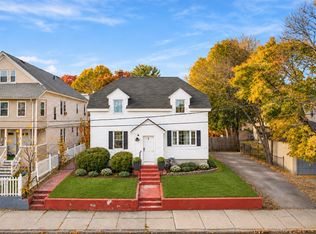
- $610,0003 bd2 ba1.9k sqft7 Dana St, Lawrence, MA 01843For Sale
 MLS ID #73599010, Cindy Delrosario, Stony Brook & Lennox Realty Advisors. MLS PIN
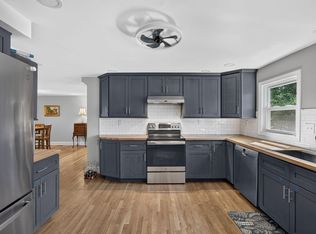
- $639,9004 bd2 ba1.9k sqft17 Rockwood Ln, Lawrence, MA 01843For Sale
 MLS ID #73546117, Jamie Elmore, Coldwell Banker Realty - Andovers/Readings Regional. MLS PIN
- $599,0003 bd2 ba1k sqft12 Oakland Rd, Lawrence, MA 01843For Sale
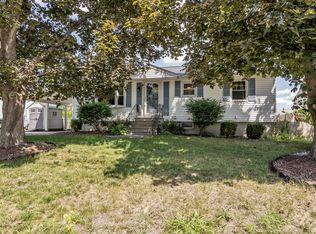 MLS ID #73569936, Fermin Group, Century 21 North East. MLS PIN
- $550,0004 bd2 ba1.4k sqft301 Salem St, Lawrence, MA 01843For Sale
 MLS ID #73600481, Juan Cano, Broad Sound Real Estate, LLC. MLS PIN
