A RARE OPPORTUNITY IN WEST ANDOVER. Tucked at the end of a quiet cul-de-sac on 0.69 acres, this 1969 split entry offers the space, setting and potential that are hard to find in Andover. The flat, open, private backyard is a rare canvas for gardens, play or entertaining in serene surroundings. The freshly painted main level features original hardwood floors, an eat-in kitchen, and an open living/dining room leading to a bright three-season porch with vintage jalousie windows overlooking this spacious yard. Also on this level: a primary bedroom with 3/4 bath, two additional bedrooms and a full bath. The lower level adds a fireplaced den, a fourth bedroom, laundry and a half bath, plus access to a two-car garage with storage and a work area. Town water and sewer. Gemini Circle is steps from protected AVIS land, from short trail loops at Turtle Mound to scenic river walks at Deer Jump Reservation. Retaining much of its original character, this home is being sold as is and ready for your personal touch and vision to make it your forever home.
Coming soon
$675,000
6 Gemini Cir, Andover, MA 01810
4beds
2,327sqft
Single Family Residence
Built in 1969
0.69 Acres Lot
$841,700 Zestimate®
$290/sqft
$-- HOA
What's special
- 3 days
- 228
- 6
Zillow last checked:
Listing updated:
Listed by:
The Lucci Witte Team 978-733-8433,
William Raveis R.E. & Home Services 978-475-5100,
Judith Gosselin 603-682-4568
Source: MLS PIN,MLS#: 73594662
Facts & features
Interior
Bedrooms & bathrooms
- Bedrooms: 4
- Bathrooms: 3
- Full bathrooms: 2
- 1/2 bathrooms: 1
- Main level bathrooms: 1
- Main level bedrooms: 1
Primary bedroom
- Features: Closet, Flooring - Hardwood, Closet - Double
- Level: Main,First
Bedroom 2
- Features: Flooring - Hardwood, Closet - Double
- Level: First
Bedroom 3
- Features: Flooring - Hardwood, Closet - Double
- Level: First
Bedroom 4
- Features: Flooring - Vinyl, Closet - Double
- Level: Basement
Primary bathroom
- Features: Yes
Bathroom 1
- Features: Bathroom - Full, Closet - Linen, Flooring - Stone/Ceramic Tile
- Level: Main,First
Bathroom 2
- Features: Bathroom - 3/4, Bathroom - With Shower Stall, Flooring - Stone/Ceramic Tile
- Level: First
Bathroom 3
- Features: Bathroom - Half, Flooring - Vinyl
- Level: Basement
Dining room
- Features: Flooring - Hardwood, Open Floorplan, Slider
- Level: First
Family room
- Features: Closet - Double, Flooring - Concrete
- Level: Basement
Kitchen
- Features: Flooring - Vinyl, Dining Area, Exterior Access
- Level: Main,First
Living room
- Features: Flooring - Hardwood, Open Floorplan
- Level: Main,First
Heating
- Electric Baseboard, Electric
Cooling
- None
Appliances
- Included: Electric Water Heater, Range, Dishwasher, Refrigerator, Washer, Dryer
- Laundry: Bathroom - Half, Flooring - Vinyl, Electric Dryer Hookup, Washer Hookup, In Basement
Features
- Flooring: Tile, Vinyl, Hardwood
- Basement: Full,Finished,Interior Entry,Garage Access
- Number of fireplaces: 1
- Fireplace features: Family Room
Interior area
- Total structure area: 2,327
- Total interior livable area: 2,327 sqft
- Finished area above ground: 1,352
- Finished area below ground: 975
Property
Parking
- Total spaces: 6
- Parking features: Under, Garage Door Opener, Storage, Workshop in Garage, Garage Faces Side, Paved Drive, Off Street, Paved
- Attached garage spaces: 2
- Uncovered spaces: 4
Features
- Patio & porch: Porch - Enclosed
- Exterior features: Porch - Enclosed, Rain Gutters, Storage, Garden
Lot
- Size: 0.69 Acres
- Features: Cul-De-Sac, Level
Details
- Parcel number: M:00204 B:00016 L:00000,1845506
- Zoning: SRC
Construction
Type & style
- Home type: SingleFamily
- Architectural style: Split Entry
- Property subtype: Single Family Residence
Materials
- Frame
- Foundation: Concrete Perimeter
- Roof: Shingle
Condition
- Year built: 1969
Utilities & green energy
- Electric: Circuit Breakers, 200+ Amp Service
- Sewer: Public Sewer
- Water: Public
- Utilities for property: for Electric Range, for Electric Oven, for Electric Dryer, Washer Hookup
Community & HOA
Community
- Features: Public Transportation, Shopping, Walk/Jog Trails, Bike Path, Conservation Area, Highway Access, Private School, Public School
HOA
- Has HOA: No
Location
- Region: Andover
Financial & listing details
- Price per square foot: $290/sqft
- Tax assessed value: $838,000
- Annual tax amount: $9,747
- Date on market: 11/8/2026
- Listing terms: Estate Sale
- Road surface type: Paved
Estimated market value
$841,700
$774,000 - $909,000
$4,718/mo
Price history
Price history is unavailable.
Public tax history
| Year | Property taxes | Tax assessment |
|---|---|---|
| 2025 | $9,213 | $715,300 |
| 2024 | $9,213 +3.7% | $715,300 +10% |
| 2023 | $8,883 | $650,300 |
| 2022 | $8,883 +13.9% | $650,300 +27.5% |
| 2021 | $7,801 +4.3% | $510,200 +2.4% |
| 2020 | $7,479 +0.8% | $498,300 +2.6% |
| 2019 | $7,418 +2.8% | $485,800 +5.3% |
| 2018 | $7,215 +4.3% | $461,300 +1.3% |
| 2017 | $6,916 +2.1% | $455,600 -0.3% |
| 2016 | $6,771 +3.4% | $456,900 +4.5% |
| 2015 | $6,548 +2.3% | $437,400 +3.7% |
| 2014 | $6,400 +4.6% | $421,600 |
| 2013 | $6,117 +2.3% | $421,600 -0.3% |
| 2012 | $5,981 +2.7% | $422,700 +2.5% |
| 2011 | $5,822 +2.3% | $412,300 -4.5% |
| 2010 | $5,693 +3.6% | $431,600 -4.5% |
| 2009 | $5,496 +2.4% | $452,000 -1.6% |
| 2008 | $5,368 -3.6% | $459,200 -7.2% |
| 2007 | $5,568 +5.3% | $494,900 +6.7% |
| 2006 | $5,287 +8.2% | $463,800 +9.2% |
| 2005 | $4,888 +5.3% | $424,700 +4.9% |
| 2004 | $4,644 +10.5% | $404,900 +12.1% |
| 2003 | $4,202 +13.9% | $361,300 +46.1% |
| 2001 | $3,690 +1.8% | $247,300 |
| 2000 | $3,623 +9.2% | $247,300 +15.4% |
| 1997 | $3,317 | $214,300 |
Find assessor info on the county website
Monthly payment
Est. payment
Payment breakdown
Explore the cost of this home by adjusting the details. Changes won't be saved.Climate risks
Neighborhood: 01810
Nearby schools
Schools provided by the listing agent
- Elementary: High Plain Elementary School
- Middle: Andover West Middle School
- High: Andover High School
Source: MLS PIN. This data may not be complete. We recommend contacting the local school district to confirm school assignments for this home.
Similar homes
- $599,9004 bd2 ba1.8k sqft70 River Rd, Andover, MA 01810For Sale
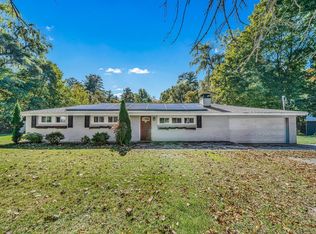 MLS ID #73588991, Team Lillian Montalto, Lillian Montalto Signature Properties. MLS PIN
- $640,0003 bd3 ba2.3k sqft7 Hidden Rd, Methuen, MA 01844For Sale
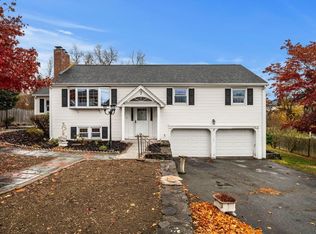 MLS ID #73600016, Eileen Gagnon, Gibson Sotheby's International Realty. MLS PIN
- $649,9003 bd1 ba1.3k sqft197 River Rd, Andover, MA 01810For Sale
 MLS ID #73557172, Samuel McLennan, Century 21 McLennan & Company. MLS PIN
- $725,0003 bd2 ba2.2k sqft8 Olde Berry Rd, Andover, MA 01810For Sale
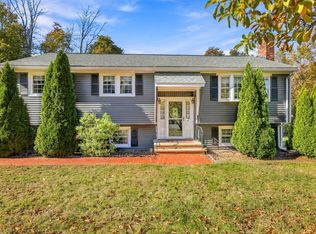 MLS ID #73598409, The Lucci Witte Team, William Raveis R.E. & Home Services. MLS PIN
