Welcome home to this stunning, fully renovated 3+ bedroom, 2-bathroom split-entry ranch in one of Andover’s most sought-after neighborhoods! Completely turn-key and updated from top to bottom, this property is sure to impress even the most particular buyers.The main level features a bright, oversized living room drenched in natural light from a massive bay window. Step into the beautifully remodeled kitchen boasting custom cabinetry, sleek granite countertops, tile flooring, and premium stainless steel appliances. Down the hall, enjoy durable luxury vinyl flooring, updated lighting, and fresh paint on every surface. Both full bathrooms have been meticulously remodeled with modern vanities, custom tile flooring, and beautiful shower surrounds.Unwind or entertain on the beautiful screened porch, which overlooks a private, peaceful backyard. Additional features include a new roof, an attached 2-car garage, natural gas forced hot air with central AC, and the convenience of town water and town sewer. Nestled in a lovely, quiet neighborhood just minutes from major highway access—offering the perfect blend of suburban tranquility and a commuter's dream. Don't miss this one!
For sale
$808,000
3 Bradley Rd, Andover, MA 01810
3beds
1,772sqft
Single Family Residence
Built in 1976
0.36 Acres Lot
$832,600 Zestimate®
$456/sqft
$-- HOA
What's special
Modern vanitiesBeautiful shower surroundsBeautiful screened porchNew roofSleek granite countertopsUpdated lightingCustom cabinetry
- 9 days
- 689
- 20
Likely to sell faster than
Zillow last checked:
Listing updated:
Listed by:
Paige B. Haley 978-265-1610,
Blue Point Realty, LLC 978-448-0000
Source: MLS PIN,MLS#: 73579194
Facts & features
Interior
Bedrooms & bathrooms
- Bedrooms: 3
- Bathrooms: 2
- Full bathrooms: 2
Primary bedroom
- Features: Ceiling Fan(s), Flooring - Laminate, Flooring - Vinyl
- Level: First
- Area: 156
- Dimensions: 13 x 12
Bedroom 2
- Features: Flooring - Laminate, Flooring - Vinyl
- Level: First
- Area: 117
- Dimensions: 13 x 9
Bedroom 3
- Features: Flooring - Laminate, Flooring - Vinyl
- Level: First
- Area: 90
- Dimensions: 10 x 9
Primary bathroom
- Features: Yes
Bathroom 1
- Features: Bathroom - Full, Bathroom - Tiled With Tub & Shower, Flooring - Stone/Ceramic Tile, Remodeled
- Level: First
- Area: 84
- Dimensions: 12 x 7
Bathroom 2
- Features: Bathroom - 3/4, Bathroom - Tiled With Shower Stall, Remodeled
- Level: Basement
- Area: 96
- Dimensions: 12 x 8
Dining room
- Features: Flooring - Vinyl
- Level: Main,First
- Area: 120
- Dimensions: 12 x 10
Family room
- Features: Flooring - Vinyl, Remodeled
- Level: Basement
- Area: 264
- Dimensions: 22 x 12
Kitchen
- Features: Flooring - Stone/Ceramic Tile, Countertops - Stone/Granite/Solid, Cabinets - Upgraded, Deck - Exterior, Remodeled, Stainless Steel Appliances, Gas Stove
- Level: First
- Area: 144
- Dimensions: 12 x 12
Living room
- Features: Flooring - Vinyl, Window(s) - Bay/Bow/Box
- Level: Main,First
- Area: 208
- Dimensions: 16 x 13
Heating
- Central, Forced Air, Natural Gas
Cooling
- Central Air
Appliances
- Included: Gas Water Heater, Range, Dishwasher, Microwave, Refrigerator
- Laundry: In Basement, Electric Dryer Hookup, Washer Hookup
Features
- Walk-In Closet(s), Bonus Room, Internet Available - Unknown
- Flooring: Tile, Laminate, Flooring - Vinyl
- Doors: Insulated Doors
- Basement: Full,Partially Finished
- Number of fireplaces: 1
- Fireplace features: Family Room
Interior area
- Total structure area: 1,772
- Total interior livable area: 1,772 sqft
- Finished area above ground: 1,138
- Finished area below ground: 634
Property
Parking
- Total spaces: 6
- Parking features: Attached, Paved Drive, Paved
- Attached garage spaces: 2
- Uncovered spaces: 4
Features
- Patio & porch: Screened
- Exterior features: Porch - Screened
Lot
- Size: 0.36 Acres
- Features: Level
Details
- Parcel number: 1843696
- Zoning: SRA
Construction
Type & style
- Home type: SingleFamily
- Architectural style: Raised Ranch
- Property subtype: Single Family Residence
Materials
- Frame
- Foundation: Concrete Perimeter
- Roof: Shingle
Condition
- Year built: 1976
Utilities & green energy
- Electric: 100 Amp Service
- Sewer: Public Sewer
- Water: Public
- Utilities for property: for Gas Range, for Electric Dryer, Washer Hookup
Community & HOA
Community
- Features: Shopping, Park, Walk/Jog Trails, Golf, Conservation Area, Highway Access
HOA
- Has HOA: No
Location
- Region: Andover
Financial & listing details
- Price per square foot: $456/sqft
- Tax assessed value: $739,400
- Annual tax amount: $9,235
- Date on market: 9/23/2026
- Listing terms: Contract
Estimated market value
$832,600
$791,000 - $874,000
$3,886/mo
Price history
| Date | Event | Price |
|---|---|---|
| 9/17/2026 | Listed for sale | $808,000$456/sqft |
Source: MLS PIN #73579194 Report a problem | ||
Public tax history
| Year | Property taxes | Tax assessment |
|---|---|---|
| 2025 | $9,102 | $706,700 |
| 2024 | $9,102 +3.5% | $706,700 +9.7% |
| 2023 | $8,798 | $644,100 |
| 2022 | $8,798 +13.1% | $644,100 +26.6% |
| 2021 | $7,776 +4% | $508,600 +2.1% |
| 2020 | $7,479 +4.9% | $498,300 +6.7% |
| 2019 | $7,133 +2.8% | $467,100 +5.3% |
| 2018 | $6,938 +4.4% | $443,600 +1.3% |
| 2017 | $6,647 +2.2% | $437,900 -0.3% |
| 2016 | $6,507 +3.4% | $439,100 +4.4% |
| 2015 | $6,296 +2.1% | $420,600 +3.5% |
| 2014 | $6,168 +4.6% | $406,300 |
| 2013 | $5,895 +2.3% | $406,300 -0.2% |
| 2012 | $5,763 +2.7% | $407,300 +2.5% |
| 2011 | $5,610 +2.3% | $397,300 -4.4% |
| 2010 | $5,482 +3.7% | $415,600 -4.4% |
| 2009 | $5,287 +3.7% | $434,800 -0.3% |
| 2008 | $5,097 -3.4% | $436,000 -7% |
| 2007 | $5,276 +4.1% | $469,000 +5.5% |
| 2006 | $5,066 +7.9% | $444,400 +8.9% |
| 2005 | $4,695 +12.2% | $407,900 +11.8% |
| 2004 | $4,184 +9.6% | $364,800 +11.1% |
| 2003 | $3,819 +14.1% | $328,400 +46.3% |
| 2001 | $3,348 +1.9% | $224,400 |
| 2000 | $3,287 +7.3% | $224,400 +13.4% |
| 1997 | $3,063 | $197,900 |
Find assessor info on the county website
Monthly payment
Est. payment
Payment breakdown
Explore the cost of this home by adjusting the details. Changes won't be saved.Climate risks
Neighborhood: 01810
Similar homes
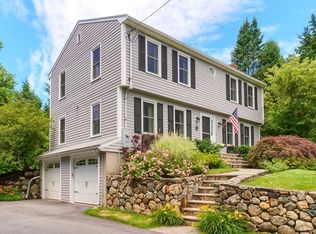
- $799,9993 bd2 ba1.2k sqft159 High Plain Rd, Andover, MA 01810For Sale
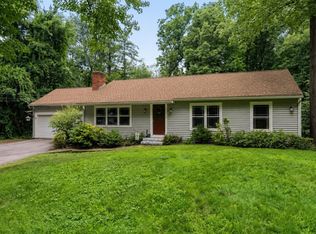 MLS ID #73552623, Michael Giannone, The Aland Realty Group LLC. MLS PIN
 - $799,9004 bd2 ba2.3k sqft71 Martha Ave, Tewksbury, MA 01876For Sale
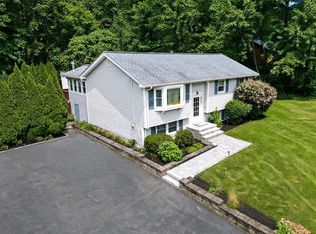 MLS ID #73575569, Mary Kelly, Century 21 Property Central Inc.. MLS PIN
 - $669,9003 bd1 ba1.3k sqft197 River Rd, Andover, MA 01810For Sale
 MLS ID #73557172, Samuel McLennan, Century 21 McLennan & Company. MLS PIN
 - $810,0004 bd3 ba2.3k sqft135 Jennies Way, Tewksbury, MA 01876For Sale
 MLS ID #73530987, Maureen Howe, ERA Key Realty Services. MLS PIN
