Welcome to 31 McKenney Circle in Andover! This beautifully remodeled 4-bedroom, 2-bath home offers 1,969 square feet of stylish, move-in-ready living space. The updated kitchen features stone countertops, a center island, stainless steel appliances, and a smart refrigerator. Gleaming hardwood floors flow throughout, while a classic fireplace adds warmth and charm to the inviting living room. Enjoy an updated bath with a walk-in shower, an attached garage, and a private outdoor patio complete with a hot tub—perfect for relaxing or entertaining year-round. Modern updates, timeless charm, and a desirable Andover location make this a home you won't want to miss!
For sale
$789,900
31 McKenney Cir, Andover, MA 01810
4beds
1,969sqft
Single Family Residence
Built in 1954
8,499 Square Feet Lot
$780,100 Zestimate®
$401/sqft
$-- HOA
What's special
Classic fireplaceModern updatesTimeless charmAttached garageHot tubUpdated kitchenGleaming hardwood floors
- 18 days
- 1,522
- 80
Zillow last checked:
Listing updated:
Listed by:
Kathy Dwyer 978-618-2844,
Keller Williams Realty 978-475-2111,
Michael Stuart 978-423-3364
Source: MLS PIN,MLS#: 73593994
Facts & features
Interior
Bedrooms & bathrooms
- Bedrooms: 4
- Bathrooms: 2
- Full bathrooms: 2
Primary bedroom
- Features: Flooring - Hardwood, Recessed Lighting
- Level: First
Bedroom 2
- Features: Flooring - Hardwood, Recessed Lighting
- Level: First
Bedroom 3
- Features: Flooring - Wood, Recessed Lighting
- Level: Second
Bedroom 4
- Features: Flooring - Wood, Recessed Lighting
- Level: Second
Bathroom 1
- Features: Bathroom - Full, Flooring - Stone/Ceramic Tile, Countertops - Stone/Granite/Solid, Recessed Lighting
- Level: First
Bathroom 2
- Features: Bathroom - Full, Flooring - Stone/Ceramic Tile, Countertops - Stone/Granite/Solid, Recessed Lighting
- Level: Second
Kitchen
- Features: Flooring - Stone/Ceramic Tile, Countertops - Stone/Granite/Solid, Kitchen Island, Open Floorplan, Recessed Lighting, Stainless Steel Appliances, Lighting - Overhead
- Level: First
Living room
- Features: Flooring - Hardwood, Recessed Lighting, Remodeled
- Level: First
Heating
- Baseboard, Heat Pump, Oil
Cooling
- Heat Pump
Appliances
- Included: Electric Water Heater, Range, Dishwasher, Refrigerator
Features
- Cathedral Ceiling(s), Ceiling Fan(s), Recessed Lighting, Sun Room, Den
- Flooring: Tile, Flooring - Wood, Laminate
- Basement: Full,Partially Finished
- Has fireplace: No
Interior area
- Total structure area: 1,969
- Total interior livable area: 1,969 sqft
- Finished area above ground: 1,527
- Finished area below ground: 442
Property
Parking
- Total spaces: 6
- Parking features: Attached, Paved Drive, Off Street, Paved
- Attached garage spaces: 1
- Uncovered spaces: 5
Features
- Patio & porch: Porch - Enclosed, Patio
- Exterior features: Porch - Enclosed, Patio, Hot Tub/Spa, Storage, Fenced Yard
- Has spa: Yes
- Spa features: Private
- Fencing: Fenced
Lot
- Size: 8,499 Square Feet
- Features: Level
Details
- Parcel number: 1838380
- Zoning: SRA
Construction
Type & style
- Home type: SingleFamily
- Architectural style: Cape
- Property subtype: Single Family Residence
Materials
- Frame
- Foundation: Block
- Roof: Shingle
Condition
- Year built: 1954
Utilities & green energy
- Electric: 200+ Amp Service
- Sewer: Public Sewer
- Water: Public
Community & HOA
Community
- Features: Public Transportation, Shopping, Tennis Court(s), Park, Walk/Jog Trails, Golf, Medical Facility, Laundromat, Bike Path, Highway Access, House of Worship, Private School, Public School, T-Station, University
HOA
- Has HOA: No
Location
- Region: Andover
Financial & listing details
- Price per square foot: $401/sqft
- Tax assessed value: $533,700
- Annual tax amount: $6,571
- Date on market: 10/22/2026
- Listing terms: Contract
- Road surface type: Paved
Estimated market value
$780,100
$741,000 - $819,000
$4,111/mo
Price history
| Date | Event | Price |
|---|---|---|
| 10/22/2026 | Listed for sale | $789,900-4.3%$401/sqft |
Source: MLS PIN #73593994 Report a problem | ||
| 6/25/2026 | Listing removed | $825,000$419/sqft |
Source: MLS PIN #73534410 Report a problem | ||
| 6/11/2026 | Listed for sale | $825,000+126%$419/sqft |
Source: MLS PIN #73534410 Report a problem | ||
| 7/31/2020 | Sold | $365,000-3.7%$185/sqft |
Source: Public Record Report a problem | ||
| 5/12/2020 | Pending sale | $379,000$192/sqft |
Source: Coco, Early & Associates The Andovers #72652243 Report a problem | ||
| 5/6/2020 | Listed for sale | $379,000$192/sqft |
Source: Coco, Early & Associates The Andovers #72652243 Report a problem | ||
Public tax history
| Year | Property taxes | Tax assessment |
|---|---|---|
| 2025 | $6,332 | $491,600 |
| 2024 | $6,332 +5% | $491,600 +11.3% |
| 2023 | $6,031 | $441,500 |
| 2022 | $6,031 +13.2% | $441,500 +26.7% |
| 2021 | $5,329 +4.4% | $348,500 +2.4% |
| 2020 | $5,106 +1.1% | $340,200 +2.9% |
| 2019 | $5,050 +4.1% | $330,700 +6.6% |
| 2018 | $4,852 +4.5% | $310,200 +1.4% |
| 2017 | $4,642 +2.4% | $305,800 |
| 2016 | $4,532 +4.1% | $305,800 +5.2% |
| 2015 | $4,353 +2.4% | $290,800 +3.8% |
| 2014 | $4,252 +4.6% | $280,100 |
| 2013 | $4,064 +2.7% | $280,100 +0.1% |
| 2012 | $3,959 +3.6% | $279,800 +3.4% |
| 2011 | $3,822 +5% | $270,700 -1.9% |
| 2010 | $3,639 +1.8% | $275,900 -6.1% |
| 2009 | $3,573 +4% | $293,800 |
| 2008 | $3,435 +3.9% | $293,800 |
| 2007 | $3,305 +3.3% | $293,800 +4.7% |
| 2006 | $3,199 +0.4% | $280,600 +1.3% |
| 2005 | $3,187 +4.1% | $276,900 +3.7% |
| 2004 | $3,062 +16.4% | $267,000 +18.1% |
| 2003 | $2,630 +10.5% | $226,100 +41.8% |
| 2001 | $2,380 +1.8% | $159,500 |
| 2000 | $2,337 +14.4% | $159,500 +20.8% |
| 1997 | $2,043 | $132,000 |
Find assessor info on the county website
Monthly payment
Est. payment
Payment breakdown
Explore the cost of this home by adjusting the details. Changes won't be saved.Climate risks
Neighborhood: 01810
Nearby schools
Schools provided by the listing agent
- Elementary: West Elementary School
- Middle: Andover Middle
- High: Andover High School
Source: MLS PIN. This data may not be complete. We recommend contacting the local school district to confirm school assignments for this home.
Similar homes
- $749,0004 bd2 ba1.9k sqft123 Patten Rd, Tewksbury, MA 01876For Sale
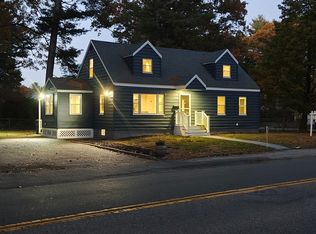 MLS ID #73594582, Andrew Weiner, RE/MAX Realty Experts. MLS PIN
- $825,0004 bd3 ba2.8k sqft20 Farm Pond Rd, Dracut, MA 01826For Sale
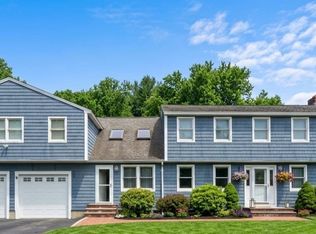 MLS ID #73580703, Berky Gray, Forsley Real Estate. MLS PIN
- $724,4004 bd2 ba2k sqft26 Alpine Ave, Methuen, MA 01844For Sale
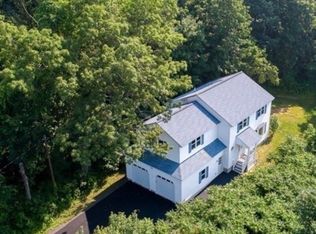 MLS ID #73544960, Paula O'Brien, Century 21 North East. MLS PIN
- $825,0004 bd3 ba1.8k sqft25 Hampshire Rd, Peabody, MA 01960For Sale
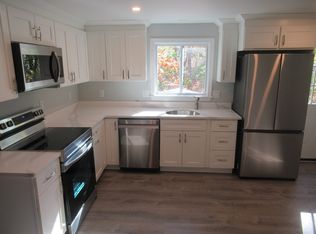 MLS ID #73598974, Charles J. Ingala Jr., Coldwell Banker Realty - Lexington. MLS PIN
