New construction to be built package with Patco construction. This 3 bedroom 2 bath ranch will be built to your specification. Pick colors, finishes and all other aspects and then wait to move in. With an enormous amount of frontage on Estes lake and a very quiet dead end road, what else do you need? Many other house designs available.
Active
Price cut: $30K (7/9)
$769,999
TBD1 Bernier Road, Sanford, ME 04073
3beds
1,552sqft
Single Family Residence
Built in 2026
5.48 Acres Lot
$-- Zestimate®
$496/sqft
$-- HOA
What's special
- 240 days
- 94
- 5
Zillow last checked:
Listing updated:
Listed by:
Better Homes & Gardens Real Estate/The Masiello Group
Source: Maine Listings,MLS#: 1649766
Facts & features
Interior
Bedrooms & bathrooms
- Bedrooms: 3
- Bathrooms: 2
- Full bathrooms: 2
Bedroom 1
- Level: First
- Area: 210 Square Feet
- Dimensions: 15 x 14
Bedroom 2
- Level: First
- Area: 99 Square Feet
- Dimensions: 11 x 9
Bedroom 3
- Level: First
- Area: 130 Square Feet
- Dimensions: 13 x 10
Great room
- Level: First
- Area: 285 Square Feet
- Dimensions: 19 x 15
Kitchen
- Level: First
- Area: 216 Square Feet
- Dimensions: 18 x 12
Heating
- Baseboard, Hot Water
Cooling
- None
Appliances
- Included: Dishwasher, Microwave, Electric Range, Refrigerator
Features
- 1st Floor Primary Bedroom w/Bath, One-Floor Living, Shower
- Flooring: Carpet, Vinyl, Ceramic Tile, Engineered Hardwood
- Windows: Double Pane Windows, Low Emissivity Windows
- Has fireplace: No
Interior area
- Total structure area: 1,552
- Total interior livable area: 1,552 sqft
- Finished area above ground: 1,552
- Finished area below ground: 0
Property
Parking
- Total spaces: 2
- Parking features: Gravel, 1 - 4 Spaces
- Garage spaces: 2
Features
- Patio & porch: Deck
- Has view: Yes
- View description: Trees/Woods
- Body of water: Estes Lake
- Frontage length: Waterfrontage: 2270,Waterfrontage Owned: 2270
Lot
- Size: 5.48 Acres
- Features: Rural, Level, Open Lot, Wooded
Details
- Parcel number: 0R13/ 0010A/ 0000/ /
- Zoning: Shoreland
- Other equipment: Cable
Construction
Type & style
- Home type: SingleFamily
- Architectural style: Ranch
- Property subtype: Single Family Residence
Materials
- Wood Frame, Vinyl Siding
- Foundation: Slab, Poured Concrete
- Roof: Shingle
Condition
- Year built: 2026
Details
- Warranty included: Yes
Utilities & green energy
- Electric: Circuit Breakers
- Sewer: Septic Needed
- Water: Well Needed on Site
Community & HOA
Location
- Region: Sanford
Financial & listing details
- Price per square foot: $496/sqft
- Annual tax amount: $1
- Date on market: 1/20/2026
- Road surface type: Paved
Estimated market value
Not available
Estimated sales range
Not available
$2,927/mo
Price history
| Date | Event | Price |
|---|---|---|
| 7/9/2026 | Price change | $769,999-3.8%$496/sqft |
Source:  Maine Listings #1649766 Report a problem Maine Listings #1649766 Report a problem | ||
| 1/20/2026 | Listed for sale | $799,999$515/sqft |
Source: Maine Listings #1649766 Report a problem | ||
Public tax history
Tax history is unavailable.
Monthly payment
Est. payment
Payment breakdown
Explore the cost of this home by adjusting the details. Changes won't be saved.Climate risks
Neighborhood: 04073
Similar homes
- $829,9993 bd3 ba1.8k sqftTBD Bernier Road, Sanford, ME 04073Active
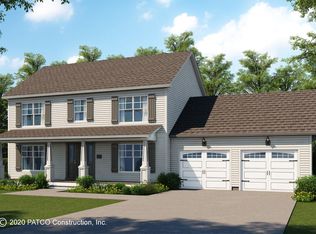
 MLS ID #1649953, Better Homes & Gardens Real Estate/The Masiello Group. Maine Listings
 - $610,0003 bd3 ba2k sqft26 Channel Lane, Sanford, ME 04073Active
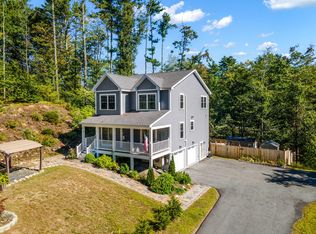 MLS ID #1680988, Real Broker. Maine Listings
 - $580,0003 bd2 ba1.5k sqft106 Westview Drive, Sanford, ME 04073Active
 MLS ID #1679602, Keller Williams Coastal and Lakes & Mountains Realty. Maine Listings
 - $580,0003 bd2 ba1.8k sqft375 Lebanon Street, Sanford, ME 04073Active
 MLS ID #1672645, Better Homes & Gardens Real Estate/The Masiello Group. Maine Listings
 - $495,0004 bd2 ba2k sqft472 School Street, Sanford, ME 04073ActiveMLS ID #1663369, Coldwell Banker Realty. Maine Listings
- $550,0003 bd3 ba2.2k sqft21 Blanchard Road, Lebanon, ME 04027ActiveMLS ID #1673316, Keller Williams Realty. Maine Listings
- $759,9903 bd3 ba1.8k sqftLot 17 Rolling Woods Lane, Wells, ME 04090ActiveMLS ID #1673961, Better Homes & Gardens Real Estate/The Masiello Group. Maine Listings
- $675,0003 bd2 ba1.8k sqft4 Brookview Drive, Lyman, ME 04002ActiveMLS ID #1679030, Coldwell Banker Realty. Maine Listings
- $739,0003 bd2 ba1.5k sqft15 Sunshine Lane, Wells, ME 04090ActiveMLS ID #1664604, Kennebunk Beach Realty. Maine Listings
- $524,0003 bd2 ba1.3k sqft74 Blueberry Hill Road, Alfred, ME 04002ActiveMLS ID #1668416, Portside Real Estate Group. Maine Listings
- $699,8003 bd2 ba1.4k sqftLot 16 Rolling Woods Lane, Wells, ME 04090ActiveMLS ID #1657727, Better Homes & Gardens Real Estate/The Masiello Group. Maine Listings
- $795,0003 bd2 ba1.6k sqftLot #6 Jasper Lane, Arundel, ME 04046ActiveMLS ID #1677148, Signature Homes Real Estate Group. Maine Listings
- $784,9003 bd3 ba1.8k sqft12 Scouts Way, Arundel, ME 04046ActiveMLS ID #1677181, Pack Maynard and Associates. Maine Listings
- $699,9993 bd3 ba1.8k sqftLot 13A Butler Road, North Berwick, ME 03906ActiveMLS ID #1676153, Better Homes & Gardens Real Estate/The Masiello Group. Maine Listings
- $439,0003 bd2 ba1.7k sqft11 Granite Drive #0, Sanford, ME 04073ActiveMLS ID #1680217, Pack Maynard and Associates. Maine Listings
- $679,0004 bd3 ba1.9k sqft2 Rizzo Way, Berwick, ME 03901ActiveMLS ID #1680090, Better Homes & Gardens Real Estate/The Masiello Group. Maine Listings
- $705,3003 bd2 ba1.3k sqftLot 15 Rolling Woods Lane, Wells, ME 04090ActiveMLS ID #1657725, Better Homes & Gardens Real Estate/The Masiello Group. Maine Listings
- $799,9003 bd3 ba1.5k sqft40 Cascade Circle #33, Kennebunk, ME 04043ActiveMLS ID #1656471, The Gove Group Real Estate, LLC. Maine Listings
- $799,9993 bd3 ba1.9k sqft3 Chestnut Lane, Kennebunk, ME 04043ActiveMLS ID #1662817, Pack Maynard and Associates. Maine Listings
