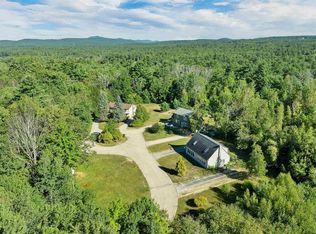
Your peaceful getaway awaits! This beautiful quiet and serene renovated historical home is located in the Kehonka Hill Development. Located on the south side of town just 5 minutes from downtown Wolfeboro, this peaceful spot enjoys 24 shared and landscaped acres with just 8 other houses. Enjoy the outdoors on the covered wrap around porch overlooking the backyard and campfires! Inside we have a light and bright kitchen that leads into the dining room. A wood stove gives comfort and warmth to the living room and main downstairs areas. There is a flex space just off the living room, currently used as an overflow room, but is perfect for a home office. Upstairs there are 3 bedrooms and a full bathroom with a clawfoot shower tub. The newly renovated finished basement could be used for all sorts of purposes, either a family room, a work out space, a playroom or additional weather tight storage. The backyard is perfect for entertainment and gatherings! Outside you will also find an oversized one car garage with pull down stairs to storage above. Kehonka Hill is also located in close walking distance proximity to Knights Pond with miles of walking trails to enjoy. Come see this special property today! Open House is Saturday, July 18th from 12pm-2pm!
Active
Listed by: KW Coastal and Lakes & Mountains Realty/Wolfeboro • Adam Dow
$589,000
2 Kehonka Hill Road, Wolfeboro, NH 03894
3beds
2,344sqft
Condominium
Built in 1900
-- sqft lot
$-- Zestimate®
$251/sqft
$-- HOA
What's special
Newly renovated finished basementLight and bright kitchen
- 60 days
- 595
- 21
Zillow last checked:
Listing updated:
Listed by:
Adam Dow,
KW Coastal and Lakes & Mountains Realty/Wolfeboro Phone:866-525-3946
Source: PrimeMLS,MLS#: 5099863
Facts & features
Interior
Bedrooms & bathrooms
- Bedrooms: 3
- Bathrooms: 2
- Full bathrooms: 1
- 3/4 bathrooms: 1
Heating
- Propane, Wood, Electric, Hot Air, Monitor Type, Wood Stove
Cooling
- Other
Appliances
- Included: Dishwasher, Dryer, Microwave, Refrigerator, Washer, Electric Stove, Electric Water Heater
- Laundry: 2nd Floor Laundry
Features
- Ceiling Fan(s), Dining Area, Kitchen/Dining, Kitchen/Living, Living/Dining, Natural Light, Natural Woodwork
- Flooring: Hardwood, Laminate
- Basement: Concrete,Concrete Floor,Daylight,Finished,Interior Stairs,Storage Space,Walkout,Walk-Out Access
- Has fireplace: Yes
- Fireplace features: Wood Burning, Wood Stove Hook-up
Interior area
- Total structure area: 2,656
- Total interior livable area: 2,344 sqft
- Finished area above ground: 1,720
- Finished area below ground: 624
Video & virtual tour
Property
Parking
- Total spaces: 4
- Parking features: Gravel, Auto Open, Storage Above, Garage, Parking Spaces 4, Detached
- Garage spaces: 1
Features
- Levels: Two
- Stories: 2
- Patio & porch: Patio, Porch, Covered Porch
- Exterior features: Deck, Garden, Natural Shade
Lot
- Features: Country Setting, Landscaped, Trail/Near Trail, Walking Trails, Wooded, Near Paths, Near Shopping, Near Skiing
Details
- Parcel number: WOLFM00267B000007L000002
- Zoning description: SOUTH
Construction
Type & style
- Home type: Condo
- Architectural style: Cape
- Property subtype: Condominium
Materials
- Wood Frame, Clapboard Exterior, Wood Exterior
- Foundation: Concrete
- Roof: Asphalt Shingle
Condition
- New construction: No
- Year built: 1900
Utilities & green energy
- Electric: 100 Amp Service, Circuit Breakers
- Sewer: Leach Field, Septic Tank
- Utilities for property: Cable
Community & HOA
Community
- Subdivision: Kehonka Hill
HOA
- Amenities included: Landscaping, Common Acreage, Snow Removal
- Additional fee info: Fee: $100
Location
- Region: Wolfeboro
Financial & listing details
- Price per square foot: $251/sqft
- Tax assessed value: $481,900
- Annual tax amount: $4,203
- Date on market: 7/15/2026
- Road surface type: Gravel, Paved
Estimated market value
Not available
Estimated sales range
Not available
Not available
Price history
| Date | Event | Price |
|---|---|---|
| 7/15/2026 | Listed for sale | $589,000+10.1%$251/sqft |
Source:  PrimeMLS #5099863 Report a problem PrimeMLS #5099863 Report a problem | ||
| 8/28/2024 | Sold | $535,000+7.2%$228/sqft |
Source: PrimeMLS #5006381 Report a problem | ||
| 8/5/2024 | Contingent | $499,000$213/sqft |
Source: PrimeMLS #5006383 Report a problem | ||
| 7/24/2024 | Listed for sale | $499,000+78.2%$213/sqft |
Source: PrimeMLS #5006381 Report a problem | ||
| 5/17/2019 | Sold | $280,000-1.8%$119/sqft |
Source: PrimeMLS #4740347 Report a problem | ||
| 5/16/2019 | Pending sale | $285,000$122/sqft |
Source: Keller Williams Coastal Realty #4740347 Report a problem | ||
| 5/16/2019 | Listed for sale | $285,000$122/sqft |
Source: Keller Williams Coastal Realty #4740347 Report a problem | ||
| 4/15/2019 | Listing removed | $285,000$122/sqft |
Source: Keller Williams Coastal Realty #4740351 Report a problem | ||
| 3/30/2019 | Pending sale | $285,000$122/sqft |
Source: Keller Williams Coastal Realty #4740351 Report a problem | ||
| 3/14/2019 | Listed for sale | $285,000$122/sqft |
Source: Keller Williams Lakes & Mountains Realty #4740351 Report a problem | ||
| 10/8/2018 | Listing removed | $285,000$122/sqft |
Source: Keller Williams Coastal Realty #4710223 Report a problem | ||
| 8/1/2018 | Listed for sale | $285,000+26.1%$122/sqft |
Source: Keller Williams Lakes & Mountains Realty #4710223 Report a problem | ||
| 4/9/2010 | Sold | $226,000$96/sqft |
Source: Public Record Report a problem | ||
Public tax history
| Year | Property taxes | Tax assessment |
|---|---|---|
| 2024 | $3,654 +10.8% | $229,800 +2.4% |
| 2023 | $3,298 +17.7% | $224,500 +5.9% |
| 2022 | $2,803 +6.1% | $212,000 +4.4% |
| 2020 | $2,642 -2.2% | $203,100 +19.1% |
| 2019 | $2,702 +0.2% | $170,600 -0.1% |
| 2018 | $2,697 +5.5% | $170,700 |
| 2017 | $2,557 +2.4% | $170,700 |
| 2016 | $2,497 +4.9% | $170,700 |
| 2015 | $2,381 -17.8% | $170,700 -23.3% |
| 2014 | $2,896 +1.1% | $222,600 -0.3% |
| 2013 | $2,865 +1.5% | $223,300 |
| 2012 | $2,823 +3.6% | $223,300 |
| 2011 | $2,724 +10.5% | $223,300 |
| 2010 | $2,465 +14.7% | $223,300 +10.2% |
| 2009 | $2,150 +10.1% | $202,600 +10.2% |
| 2008 | $1,952 | $183,800 |
Find assessor info on the county website
Monthly payment
Est. payment
Payment breakdown
Explore the cost of this home by adjusting the details. Changes won't be saved.Climate risks
Neighborhood: 03894
Nearby schools
Schools provided by the listing agent
- Elementary: Carpenter Elementary
- Middle: Kingswood Regional Middle
- High: Kingswood Regional High School
- District: Governor Wentworth Regional
Source: PrimeMLS. This data may not be complete. We recommend contacting the local school district to confirm school assignments for this home.
Similar homes
- $599,0002 bd3 ba1.9k sqft8 Knoll Road, Wolfeboro, NH 03894Active
 MLS ID #5108835, Martha J Trepanier. PrimeMLS
 - $649,0003 bd3 ba2k sqft40 Friar Tuck Way #278-023, Wolfeboro, NH 03894Active
 MLS ID #5099684, Candy Sharp. PrimeMLS
 - $599,0004 bd4 ba2k sqft3 and 5 Ryefield Terrace, Wolfeboro, NH 03894Active
 MLS ID #5107407, Betty Ann Bickford. PrimeMLS
 - $599,9003 bd3 ba1.7k sqft270 South Main Street, Wolfeboro, NH 03894Active
 MLS ID #5104582, Shirley Freeman. PrimeMLS
