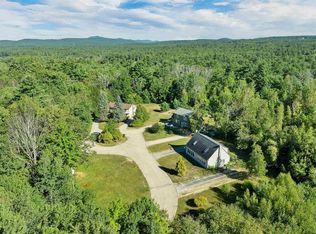
A wonderful opportunity to own two townhouse-style condominium units at Mountain View Terrace Condominium located on Ryefield Terrace. Great for investment – multi-generation living – or convert them to a single family home. Ideally located in a private, peaceful setting just minutes from downtown Wolfeboro and approximately five minutes to Lake Wentworth Beach. Each unit consists of three bedrooms and two baths, with approximately 1,196 square feet of finished living space, plus an unfinished basement for storage. The first floor features a fully applianced kitchen, dining area, living room and half bath, while the second floor offers three bedrooms and a full bath. Each unit has its own driveway and outdoor area with room for a deck or gardening. Ryefield Terrace boasts a quiet residential environment with excellent natural screening from Route 109. This location is conveniently close to downtown Wolfeboro, schools, The Nick, shopping, the library, hospital and Lake Wentworth. Multiple possibilities exist with this secluded setting. Showing times can take a few days to schedule due to tenant schedules.
Active
Listed by: Maxfield Real Estate/Wolfeboro • Betty Ann Bickford
$639,000
11 and 13 Ryefield Terrace, Wolfeboro, NH 03894
6beds
4baths
2,704sqft
Multi Family
Built in 1987
-- sqft lot
$-- Zestimate®
$236/sqft
$-- HOA
What's special
Quiet residential environmentUnfinished basement for storagePrivate peaceful settingFully applianced kitchenDining area
- 16 days
- 393
- 11
Zillow last checked:
Listing updated:
Listed by:
Betty Ann Bickford,
Maxfield Real Estate/Wolfeboro 603-569-3128
Source: PrimeMLS,MLS#: 5107408
Facts & features
Interior
Bedrooms & bathrooms
- Bedrooms: 6
- Bathrooms: 4
Heating
- Oil, Baseboard
Cooling
- None
Appliances
- Included: Electric Water Heater
Features
- Flooring: Carpet, Combination
- Windows: Screens
- Basement: Concrete,Full,Storage Space,Unfinished,Interior Entry
Interior area
- Total structure area: 3,276
- Total interior livable area: 2,704 sqft
- Finished area above ground: 2,704
- Finished area below ground: 0
Video & virtual tour
Property
Parking
- Parking features: Dirt, Gravel
Features
- Levels: 1.75
- Exterior features: Deck, Garden
- Fencing: Partial
- Frontage length: Road frontage: 50
Lot
- Size: 6.61 Acres
- Features: Country Setting, Landscaped, Level, Secluded
Details
- Zoning description: NORTH WOLFEBORO-IMPR
Construction
Type & style
- Home type: MultiFamily
- Property subtype: Multi Family
Materials
- Vinyl Siding
- Foundation: Concrete
- Roof: Asphalt Shingle
Condition
- New construction: No
- Year built: 1987
Utilities & green energy
- Electric: 200+ Amp Service
- Sewer: On-Site Septic Exists, Private Sewer, Septic Tank
- Water: On-Site Well Exists
- Utilities for property: Cable
Community & HOA
HOA
- Amenities included: Maintenance Structure, Snow Removal, Landscaping, Common Acreage
Location
- Region: Wolfeboro
Financial & listing details
- Price per square foot: $236/sqft
- Tax assessed value: $721,900
- Annual tax amount: $6,241
- Date on market: 8/30/2026
- Road surface type: Dirt, Gravel
Estimated market value
Not available
Estimated sales range
Not available
Not available
Price history
| Date | Event | Price |
|---|---|---|
| 8/30/2026 | Listed for sale | $639,000$236/sqft |
Source:  PrimeMLS #5107408 Report a problem PrimeMLS #5107408 Report a problem | ||
Public tax history
Tax history is unavailable.
Monthly payment
Est. payment
Payment breakdown
Explore the cost of this home by adjusting the details. Changes won't be saved.Climate risks
Neighborhood: 03894
Nearby schools
Schools provided by the listing agent
- Elementary: Carpenter Elementary
- Middle: Kingswood Regional Middle Sch
- High: Kingswood Regional High School
- District: Governor Wentworth Regional
Source: PrimeMLS. This data may not be complete. We recommend contacting the local school district to confirm school assignments for this home.
Similar homes
- $599,0004 bd4 ba2k sqft3 and 5 Ryefield Terrace, Wolfeboro, NH 03894Active
 MLS ID #5107407, Betty Ann Bickford. PrimeMLS
 - $549,0005 bd3 ba2.6k sqft21 Waumbeck Road, Wolfeboro, NH 03894Active
 MLS ID #5106982, Lucy Van Cleve. PrimeMLS
 - $749,0003 bd3 ba3.6k sqft539 N Main Street, Wolfeboro, NH 03894Active
 MLS ID #5096057, Fae Moore. PrimeMLS
 - $595,0003 bd3 ba2.1k sqft56 Grandview Loop, Wakefield, NH 03872Active
 MLS ID #5108940, Kelly Tobin. PrimeMLS
 - $599,0004 bd2 ba2.4k sqft510 Balch Mill Road, Newfield, ME 04095Active
 MLS ID #1656941, Real Estate 2000 ME/NH. Maine Listings
