Opportunity knocks! Located at 16 Depot St in downtown Wolfeboro, this property is ready for your residential downtown living dreams! While this has most recently been used for offices, single family uses are a permissible use in the C1 zoning district, and residential conversion of this property for residential use is subject to applicable Town of Wolfeboro regulations and inspections. The seller has obtained licensed architectural renderings showing the existing conditions as well as two proposed floor plan designs. One of the options even includes a roof top viewing deck that would overlook downtown Wolfeboro. The property has 4 deeded parking spaces on the property, with potentially room for 5 vehicles. Make an appointment to view this opportunity today! Buyer and Buyer agent are encouraged to verify residential conversion of this property with the town.
Active
Listed by: KW Coastal and Lakes & Mountains Realty/Wolfeboro • Adam Dow • 603-610-8500
Price cut: $20K (7/30)
$645,000
16 Depot Street, Wolfeboro, NH 03894
3beds
2,656sqft
Single Family Residence
Built in 1960
3,920 Square Feet Lot
$-- Zestimate®
$243/sqft
$-- HOA
What's special
- 121 days
- 224
- 5
Zillow last checked:
Listing updated:
Listed by:
Adam Dow,
KW Coastal and Lakes & Mountains Realty/Wolfeboro Phone:866-525-3946
Source: PrimeMLS,MLS#: 5095502
Facts & features
Interior
Bedrooms & bathrooms
- Bedrooms: 3
- Bathrooms: 2
- 1/2 bathrooms: 2
Heating
- Baseboard, Electric
Cooling
- Wall Unit(s)
Features
- Basement: Bulkhead,Concrete,Finished,Full,Storage Space,Exterior Entry,Basement Stairs,Interior Entry
Interior area
- Total structure area: 2,810
- Total interior livable area: 2,656 sqft
- Finished area above ground: 1,886
- Finished area below ground: 770
Property
Parking
- Parking features: Paved
Features
- Levels: Two
- Stories: 2
- Frontage length: Road frontage: 49
Lot
- Size: 3,920 Square Feet
- Features: Curbing, Level, Sidewalks, Street Lights, Trail/Near Trail, In Town, Near Golf Course, Near Paths, Near Shopping, Near Hospital, Near School(s)
Details
- Zoning description: Commercial
Construction
Type & style
- Home type: SingleFamily
- Architectural style: Saltbox
- Property subtype: Single Family Residence
Materials
- Vinyl Siding, Wood Siding
- Foundation: Concrete
- Roof: Architectural Shingle
Condition
- New construction: No
- Year built: 1960
Utilities & green energy
- Electric: 200+ Amp Service
- Sewer: Public Sewer
- Utilities for property: Cable Available, Phone Available
Community & HOA
Location
- Region: Wolfeboro
Financial & listing details
- Price per square foot: $243/sqft
- Tax assessed value: $618,000
- Annual tax amount: $5,385
- Date on market: 6/18/2026
Estimated market value
Not available
Estimated sales range
Not available
Not available
Price history
| Date | Event | Price |
|---|---|---|
| 7/30/2026 | Price change | $645,000-3%$243/sqft |
Source:  PrimeMLS #5095502 Report a problem PrimeMLS #5095502 Report a problem | ||
| 6/18/2026 | Listed for sale | $665,000$250/sqft |
Source: PrimeMLS #5095502 Report a problem | ||
Public tax history
Tax history is unavailable.
Monthly payment
Est. payment
Payment breakdown
Explore the cost of this home by adjusting the details. Changes won't be saved.Climate risks
Neighborhood: 03894
Nearby schools
Schools provided by the listing agent
- Elementary: Carpenter Elementary
- Middle: Kingswood Regional Middle
- High: Kingswood Regional High School
- District: Governor Wentworth Regional
Source: PrimeMLS. This data may not be complete. We recommend contacting the local school district to confirm school assignments for this home.


Similar homes
- $529,0005 bd2 ba2.6k sqft21 Waumbeck Road, Wolfeboro, NH 03894Active
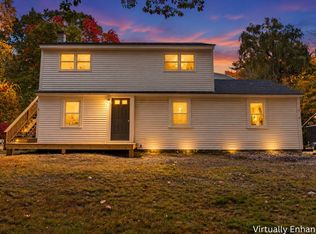 MLS ID #5114371, Purple Acorn. PrimeMLS
 - $799,0003 bd3 ba2.1k sqft25 Old Lakeview Terrace, Wolfeboro, NH 03894Active
 MLS ID #5101491, Ardis L Bosse. PrimeMLS
 - $870,0003 bd4 ba3.2k sqft127 Forest Road, Wolfeboro, NH 03894Active
 MLS ID #5113530, Jodi Hughes. PrimeMLS
 - $925,0003 bd3 ba2.4k sqft15 Abenaukee Drive, Wolfeboro, NH 03894Active
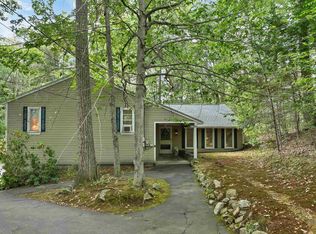 MLS ID #5109241, Denise Williams. PrimeMLS
