Skip main navigation
Active
  • Listed by: Maxfield Real Estate/Wolfeboro • Kristina Maus
    $1,399,000

    61 Central Avenue #4, Wolfeboro, NH 03894

    2beds
    2,214sqft
    : 
    Loading
    Get pre-qualified
    Condominium
    Built in 2006
    -- sqft lot
    $-- Zestimate®
    $632/sqft
    $-- HOA

    What's special

    Heated two-car garageGas fireplaceHigh-end finishesCustom built-insBright guest bedroomHardwood floorsSprinkler system
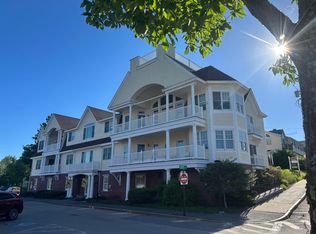
    Enjoy luxury living in downtown Wolfeboro from this exceptional penthouse-level residence with stunning views of Lake Winnipesaukee, Back Bay, and downtown. This 2-bedroom, 2-bath home offers approximately 2,200 square feet of single-level living with high-end finishes and thoughtful design. The open great room features custom built-ins, gas fireplace, hardwood floors, expansive windows, and access to a private deck overlooking the water and downtown. The impressive kitchen offers custom cabinetry, marble countertops, and quality appliances. The primary suite includes a private balcony, walk-in closet, and spacious tiled bath. A bright guest bedroom, full bath, laundry, heated two-car garage, private storage, elevator, security, sound system, and sprinkler system complete the home. Located near the Bridge Falls Path and within easy access to Lake Winnipesaukee, shops, restaurants, town docks, and Cate Park, this rare penthouse residence offers the best of in-town Wolfeboro living.
    9 days
    |
    507
    |
    19
    |

    Zillow last checked:

    Listing updated:

    Listed by:

    Kristina Maus,

    Maxfield Real Estate/Wolfeboro 603-569-3128

    Source: PrimeMLS,MLS#: 5098223MLS Logo

    Loading...

      Facts & features

      Interior

      Bedrooms & bathrooms
      • Bedrooms: 2
      • Bathrooms: 2
      • Full bathrooms: 2
      Heating
      • Oil, Forced Air
      Cooling
      • Central Air
      Appliances
      • Included: Gas Cooktop, Dishwasher, Dryer, Microwave, Refrigerator, Washer, Tankless Water Heater
      Features
      • Central Vacuum, Ceiling Fan(s), Dining Area, Elevator, Kitchen Island, Natural Light, Indoor Storage, Vaulted Ceiling(s), Walk-In Closet(s)
      • Flooring: Hardwood, Tile, Vinyl
      • Basement: Climate Controlled,Concrete Floor,Full,Assigned Storage,Walkout,Interior Access,Walk-Out Access
      • Has fireplace: Yes
      • Fireplace features: Gas
      Interior area
      • Total structure area: 2,214
      • Total interior livable area: 2,214 sqft
      • Finished area above ground: 2,214
      • Finished area below ground: 0
      Video & virtual tour

      Property

      Parking
      • Total spaces: 2
      • Parking features: Paved, Auto Open, Direct Entry, Assigned, Garage, Off Street, Attached
      • Garage spaces: 2
      Features
      • Levels: One
      • Stories: 1
      • Exterior features: Balcony, Deck
      • Has view: Yes
      • View description: Water, Lake
      • Has water view: Yes
      • Water view: Water,Lake
      • Body of water: Lake Winnipesaukee
      Lot
      • Features: City Lot, Condo Development, Sidewalks, Walking Trails, In Town, Near Paths, Near Shopping, Near Hospital
      Details
      • Parcel number: WOLFM00217B000047L000004
      • Zoning description: VILLAG
      • Other equipment: Sprinkler System

      Construction

      Type & style
      • Home type: Condo
      • Architectural style: New Englander
      • Property subtype: Condominium
      Materials
      • Wood Frame, Brick Exterior, Vinyl Siding
      • Foundation: Concrete
      • Roof: Shingle
      Condition
      • New construction: No
      • Year built: 2006

      Utilities & green energy

      • Electric: 200+ Amp Service
      • Sewer: Public Sewer
      • Utilities for property: Phone, Cable, Phone Available

      Community & HOA

      Community
      • Security: Security, Security System
      • Senior community: Yes
      HOA
      • Amenities included: Master Insurance, Common Acreage, Security, Snow Removal
      • Additional fee info: Fee: $500
      Location
      • Region: Wolfeboro

      Financial & listing details

      • Price per square foot: $632/sqft
      • Tax assessed value: $559,500
      • Annual tax amount: $9,797
      • Date on market: 7/6/2026

        Estimated market value

        Not available

        Estimated sales range

        Not available

        Not available

        Price history

        DateEventPrice
        7/6/2026Listed for sale$1,399,000+47.3%$632/sqft
        Source: PrimeMLS #5098223 Report a problem
        10/14/2022Sold$950,000$429/sqft
        Source: PrimeMLS #4919857 Report a problem
        7/23/2022Contingent$950,000$429/sqft
        Source: PrimeMLS #4919857 Report a problem
        7/16/2022Pending sale$950,000$429/sqft
        Source: Berkshire Hathaway HomeServices Verani Realty #4919857 Report a problem
        7/8/2022Listed for sale$950,000+90%$429/sqft
        Source: PrimeMLS #4919857 Report a problem
        6/24/2016Sold$500,000$226/sqft
        Source: Public Record Report a problem

        Public tax history

        YearProperty taxesTax assessment
        2024$8,896 +8.2%$559,500
        2023$8,219 +11.1%$559,500
        2022$7,397 +1.6%$559,500
        2020$7,279 -8.6%$559,500 +11.3%
        2019$7,964 +0.3%$502,800
        2018$7,944 +5.5%$502,800
        2017$7,532 +2.4%$502,800
        2016$7,356 +4.9%$502,800
        2015$7,014 -1.1%$502,800 -7.7%
        2014$7,089 -6.5%$544,900 -7.8%
        2013$7,581 +1.5%$590,900
        2012$7,469 +3.6%$590,900
        2011$7,209 +10.5%$590,900
        2010$6,524 -13.6%$590,900 -17%
        2009$7,552 $711,800
        Find assessor info on the county website

        Monthly payment

        Est. payment

        Payment breakdown

        Explore the cost of this home by adjusting the details. Changes won't be saved.
        All calculations are estimates and provided by Zillow, Inc. for informational purposes only. Actual amounts may vary.
        HOA fees may include property taxes on listings classified as Co-Ops. Contact the listing agent and/or owner for fee details.
        Mortgage interest rates are dependent on a number of factors, including credit score, down payment, and repayment length. Interest rate data provided by Zillow Group Marketplace, Inc. as of 1/1/1970 from various mortgage lenders with which we have lead or other similar arrangements; the Estimated Payment is an average of those rates.
        See how much you could borrow to make a competitive offer.

        Climate risks

        Neighborhood: 03894

        Getting around

        70 / 100
        Very Walkable
        55 / 100
        Bikeable

        Nearby schools

        GreatSchools rating

        A local agent can set up tours, give advice and negotiate with sellers.

        Browse local experts

        Similar homes