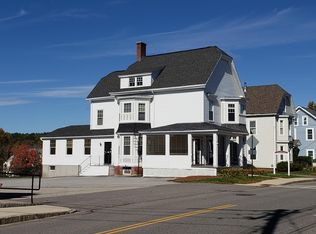
Make this immaculate, luxury condo in the heart of desirable Wolfeboro your new home! Elegance and quality are evident from the secure lobby and welcoming common areas, elevator and the rare amenities offered just steps from Lake Winnipesaukee, public docks, fine dining, unique shopping, local museums, theater and music venues. Watch the fireworks from the spacious private balcony, stroll the waterside walking path, enjoy tennis or pickleball at the nearby park. Truly a gracious home for all seasons, you will be welcomed by a large foyer, 2 commodious bedrooms, 2 full baths, open concept living and dining area perfect for cozy evenings and comfortable entertaining. The beautifully appointed kitchen offers extensive custom cabinetry, stainless appliances, and space for all of your culinary adventures. There is a well-designed in-unit laundry room and the option for a gas fireplace. A one-of-a-kind feature is the additional private in-law/guest suite on the lower level with studio living area, private bath and direct entry. An over-sized 2 car garage with work-shop space, deeded storage room and additional exterior parking space round out the many attractions that grace this wonderful opportunity.
Active
Listed by: Maxfield Real Estate/Wolfeboro • Candy Sharp
$1,499,000
61-2 Central Avenue #2, Wolfeboro, NH 03894
3beds
2,494sqft
Condominium
Built in 2006
-- sqft lot
$-- Zestimate®
$601/sqft
$-- HOA
What's special
Welcoming common areasAdditional exterior parking spaceSpacious private balconyWell-designed in-unit laundry roomBeautifully appointed kitchenSecure lobbyPublic docks
- 69 days
- 223
- 4
Zillow last checked:
Listing updated:
Listed by:
Candy Sharp,
Maxfield Real Estate/Wolfeboro 603-569-3128
Source: PrimeMLS,MLS#: 5101400
Facts & features
Interior
Bedrooms & bathrooms
- Bedrooms: 3
- Bathrooms: 3
- Full bathrooms: 2
- 3/4 bathrooms: 1
Heating
- Oil, Baseboard, Hot Water, Zoned
Cooling
- Central Air
Appliances
- Included: Dishwasher, Dryer, Range Hood, Microwave, Refrigerator, Washer, Gas Stove, Domestic Water Heater, Dual Fuel Range, Exhaust Fan
Features
- Central Vacuum, Dining Area, Elevator, In-Law/ADU, Living/Dining, Primary BR w/ BA, Indoor Storage, Wired for Sound
- Flooring: Carpet, Ceramic Tile, Hardwood
- Windows: Drapes
- Has basement: No
Interior area
- Total structure area: 4,738
- Total interior livable area: 2,494 sqft
- Finished area above ground: 2,244
- Finished area below ground: 250
Property
Parking
- Total spaces: 2
- Parking features: Paved, Auto Open, Heated Garage, Deeded, Attached
- Garage spaces: 2
Features
- Levels: Two
- Stories: 2
- Patio & porch: Covered Porch
- Exterior features: Trash, Balcony
- Has view: Yes
- View description: Water
- Has water view: Yes
- Water view: Water
- Body of water: Lake Winnipesaukee
- Frontage length: Road frontage: 147
Lot
- Features: Condo Development, Sidewalks, Trail/Near Trail, Views, Walking Trails, In Town, Near Paths, Near Shopping
Details
- Zoning description: 1F-Res
- Other equipment: Intercom
Construction
Type & style
- Home type: Condo
- Property subtype: Condominium
Materials
- Wood Frame, Wood Siding
- Foundation: Concrete, Concrete Slab
- Roof: Asphalt Shingle
Condition
- New construction: No
- Year built: 2006
Utilities & green energy
- Electric: Circuit Breakers
- Sewer: Public Sewer
- Utilities for property: Cable, Propane
Community & HOA
Community
- Senior community: Yes
HOA
- Amenities included: Maintenance Structure, Master Insurance, Landscaping, Common Acreage, Snow Removal, Trash Removal
- Services included: Maintenance Grounds, Trash, Condo Association Fee
- Additional fee info: Fee: $600
Location
- Region: Wolfeboro
Financial & listing details
- Price per square foot: $601/sqft
- Annual tax amount: $9,900
- Date on market: 7/23/2026
Estimated market value
Not available
Estimated sales range
Not available
Not available
Price history
| Date | Event | Price |
|---|---|---|
| 7/23/2026 | Listed for sale | $1,499,000$601/sqft |
Source:  PrimeMLS #5101400 Report a problem PrimeMLS #5101400 Report a problem | ||
Public tax history
Tax history is unavailable.
Monthly payment
Est. payment
Payment breakdown
Explore the cost of this home by adjusting the details. Changes won't be saved.Climate risks
Neighborhood: 03894
Nearby schools
Schools provided by the listing agent
- Elementary: Carpenter Elementary
- Middle: Kingswood Regional Middle
- High: Kingswood Regional High School
- District: Governor Wentworth Regional
Source: PrimeMLS. This data may not be complete. We recommend contacting the local school district to confirm school assignments for this home.


Similar homes
- $1,349,0003 bd3 ba3.7k sqft68 Center Street, Wolfeboro, NH 03894Active
 MLS ID #5081887, Margot Skelley. PrimeMLS
 - $1,498,0002 bd2 ba1.4k sqft49 Kings Pine Road, Wolfeboro, NH 03894Active
 MLS ID #5108772, Susan Vail. PrimeMLS
 - $799,0003 bd3 ba2.1k sqft25 Old Lakeview Terrace, Wolfeboro, NH 03894Active
 MLS ID #5101491, Ardis L Bosse. PrimeMLS
 - $795,0002 bd2 ba1.3k sqft68 Railroad Avenue #3, Wolfeboro, NH 03894-0771Active
 MLS ID #5079552, Candy Sharp. PrimeMLS
