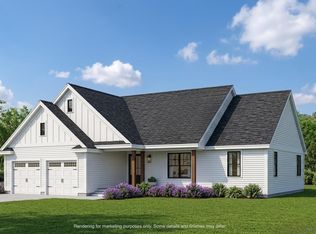
Welcome to Winni Farms, Gilford's newest community, where everyday living feels like a year-round vacation in the heart of New Hampshire's Lakes Region. Introducing The Garnet Premier, a beautifully designed 2,397 sq. ft., Energy Star Certified new construction home built by New Hampshire's EPA Partner of the Year – Sustained Excellence Award winner. Thoughtfully designed for comfortable first-floor living, this exceptional home features a primary suite that's a true retreat, complete with a spa-inspired custom tile shower and a beautifully curated walk-in closet. Rich hardwood flooring flows throughout the main living areas, while a cozy gas fireplace creates the perfect gathering space after a day on the slopes at nearby Gunstock Mountain Resort. The chef-inspired kitchen is the heart of the home, featuring Energy Star® appliances, 42-inch cabinetry, under-cabinet lighting, quartz countertops, and a spacious center island designed for entertaining, casual dining, and creating lasting memories. The second level offers outstanding flexibility with two additional bedrooms, a third bathroom, a comfortable loft, a sitting area, and a potential bonus room—ideal for a home office, media room, or additional guest space. A two-car attached garage adds everyday convenience, while ownership also includes access to a Gilford's spectacular beach only 1.5 miles away and the opportunity to establish a relationship with a nearby marina offering convenient valet boat service for effortless days on Lake Winnipesaukee. Ideally located just minutes from shopping, dining, hiking, boating, golf, and skiing, Winni Farms delivers the very best of the Lakes Region lifestyle. Limited-Time Seller Incentive: The next buyer to secure a home will receive up to $7,600 toward a boat slip or boat valet service, making it even easier to enjoy everything Lake Winnipesaukee has to offer.
Active
Listed by: The Gove Group Real Estate, LLC • David Haskell
$1,350,000
Homesite 3 Winni Farm Road, Gilford, NH 03249
3beds
2,397sqft
Single Family Residence
Built in 2026
3.14 Acres Lot
$-- Zestimate®
$563/sqft
$-- HOA
What's special
Beautifully curated walk-in closetSpa-inspired custom tile showerChef-inspired kitchenUnder-cabinet lightingQuartz countertops
- 46 days
- 140
- 3
Zillow last checked:
Listing updated:
Listed by:
David Haskell,
The Gove Group Real Estate, LLC 603-778-6400
Source: PrimeMLS,MLS#: 5102167
Facts & features
Interior
Bedrooms & bathrooms
- Bedrooms: 3
- Bathrooms: 3
- Full bathrooms: 1
- 3/4 bathrooms: 1
- 1/2 bathrooms: 1
Heating
- Propane, Forced Air, Zoned
Cooling
- Central Air, Zoned
Appliances
- Included: ENERGY STAR Qualified Dishwasher, Microwave, Gas Range, Propane Water Heater
Features
- Dining Area, Kitchen Island, Kitchen/Dining, Kitchen/Living, LED Lighting, Primary BR w/ BA, Natural Light, Walk-In Closet(s)
- Flooring: Carpet, Ceramic Tile, Hardwood
- Windows: Screens, Low Emissivity Windows
- Basement: Concrete,Concrete Floor,Full,Exterior Entry,Basement Stairs,Interior Entry
- Has fireplace: Yes
- Fireplace features: Gas
Interior area
- Total structure area: 4,355
- Total interior livable area: 2,397 sqft
- Finished area above ground: 2,397
- Finished area below ground: 0
Property
Parking
- Total spaces: 2
- Parking features: Paved, Auto Open, Direct Entry, Driveway, Garage, Attached
- Garage spaces: 2
- Has uncovered spaces: Yes
Features
- Levels: Two
- Stories: 2
- Patio & porch: Covered Porch
- Body of water: Lake Winnipesaukee
- Frontage length: Road frontage: 252
Lot
- Size: 3.14 Acres
- Features: Country Setting, Wooded, Near Country Club, Near Golf Course, Near Shopping, Near Skiing, Near Snowmobile Trails, Neighborhood, Near School(s)
Details
- Zoning description: residential
- Other equipment: Sprinkler System
Construction
Type & style
- Home type: SingleFamily
- Architectural style: Cape
- Property subtype: Single Family Residence
Materials
- Fiberglss Batt Insulation, Wood Frame, Vinyl Siding, Spray Foam Insulation
- Foundation: Concrete, Poured Concrete
- Roof: Architectural Shingle
Condition
- To Be Built
- New construction: No
- Year built: 2026
Utilities & green energy
- Electric: 200+ Amp Service
- Sewer: Septic Tank
- Utilities for property: Cable Available, Phone Available
Green energy
- Green verification: ENERGY STAR Certified Homes
- Energy efficient items: Appliances, HVAC, Insulation, Thermostat, Windows
- Indoor air quality: Ventilation
- Construction elements: Renewable Materials
- Water conservation: Low-Flow Fixtures
Community & HOA
Community
- Security: Carbon Monoxide Detector(s), Hardwired Smoke Detector
- Subdivision: Winni Farms
HOA
- Has HOA: Yes
- Amenities included: Landscaping, Snow Removal, Trash Removal
- Services included: Maintenance Grounds, Plowing, Trash, HOA Fee
- Additional fee info: Fee: $425
Location
- Region: Gilford
Financial & listing details
- Price per square foot: $563/sqft
- Date on market: 7/29/2026
- Road surface type: Paved
Estimated market value
Not available
Estimated sales range
Not available
Not available
Price history
| Date | Event | Price |
|---|---|---|
| 7/29/2026 | Listed for sale | $1,350,000-17.9%$563/sqft |
Source:  PrimeMLS #5102167 Report a problem PrimeMLS #5102167 Report a problem | ||
| 1/15/2026 | Listing removed | $1,645,000$686/sqft |
Source: PrimeMLS #5056570 Report a problem | ||
| 8/14/2025 | Listed for sale | $1,645,000$686/sqft |
Source: PrimeMLS #5056570 Report a problem | ||
Public tax history
Tax history is unavailable.
Monthly payment
Est. payment
Payment breakdown
Explore the cost of this home by adjusting the details. Changes won't be saved.Climate risks
Neighborhood: 03249
Nearby schools
Schools provided by the listing agent
- Elementary: Gilford Elementary
- Middle: Gilford Middle
- High: Gilford High School
- District: Gilford Sch District SAU #73
Source: PrimeMLS. This data may not be complete. We recommend contacting the local school district to confirm school assignments for this home.
Similar homes
- $1,289,0003 bd2 ba2k sqftHomesite 2 Winni Farm Road, Gilford, NH 03249Active
 MLS ID #5101675, David Haskell. PrimeMLS
 - $1,405,0003 bd3 ba2.2k sqftHomesite 6 Winni Farm Road, Gilford, NH 03249Active
 MLS ID #5103939, David Haskell. PrimeMLS
 - $1,220,0003 bd2 ba1.9k sqftHomesite 5 Winni Farm Road, Gilford, NH 03249Active
 MLS ID #5085291, David Haskell. PrimeMLS
 - $1,349,0003 bd3 ba2.8k sqft194 Chestnut Drive, Gilford, NH 03249Active
 MLS ID #5088434, Sue Ann Ippolito. PrimeMLS
