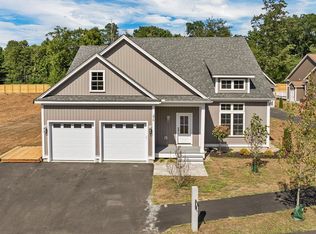
MAJOR PRICE IMPROVEMENT plus SELLER CONTRIBUTING UP TO $10,000 IN BUYER CLOSING COST ASSISTANCE. This beautifully crafted home in the sought-after Phase 2 of Governor’s Crossing is move-in ready and designed for comfort and convenience. The main level features a spacious primary suite, ideal for easy living. The Great Room impresses with its soaring ceiling, natural stone gas fireplace, and stylish plank flooring. The kitchen offers generous workspace, an island with elegant quartz countertops, and thoughtful design touches throughout. Upstairs, two additional bedrooms share a full bath, and there's walk-in storage for added functionality. Enjoy your mornings on the welcoming front porch or the peaceful rear deck. The home also includes a two-bay garage and a large unfinished basement with potential for a game room, gym, family room, or office—tailored to your lifestyle .Quality craftsmanship is evident in every detail. Located close to shopping, dining, skiing, and the scenic Lakes Region, this home offers both tranquility and convenience.
Active
Listed by: Coldwell Banker Realty Gilford NH • Susan C Bradley • Contact: Off: 603-524-2255
Price cut: $30K (6/9)
$759,900
288 Sterling Drive, Laconia, NH 03246
3beds
2,086sqft
:
Get pre-qualified$4,941/mo
Single Family Residence
Built in 2025
7,841 Square Feet Lot
$-- Zestimate®
$364/sqft
$-- HOA
What's special
Two-bay garageWelcoming front porchPeaceful rear deckStylish plank flooringSpacious primary suiteNatural stone gas fireplace
- 330 days |
- 307 |
- 14 |
Zillow last checked:
Listing updated:
Listed by:
Susan C Bradley,
Coldwell Banker Realty Gilford NH Off:603-524-2255,
Judith Mcshane,
Coldwell Banker Realty Gilford NH
Source: PrimeMLS,MLS#: 5058791
Facts & features
Interior
Bedrooms & bathrooms
- Bedrooms: 3
- Bathrooms: 3
- Full bathrooms: 2
- 1/2 bathrooms: 1
Heating
- Propane, Forced Air, Hot Air
Cooling
- Central Air
Appliances
- Included: Dishwasher, Range Hood, Refrigerator, Gas Stove, Exhaust Fan
- Laundry: 1st Floor Laundry
Features
- Cathedral Ceiling(s), Kitchen Island, Primary BR w/ BA, Natural Light, Soaking Tub, Vaulted Ceiling(s), Walk-In Closet(s)
- Flooring: Vinyl Plank
- Basement: Concrete,Unfinished,Interior Entry
- Number of fireplaces: 1
- Fireplace features: Gas, 1 Fireplace
Interior area
- Total structure area: 3,733
- Total interior livable area: 2,086 sqft
- Finished area above ground: 2,086
- Finished area below ground: 0
Video & virtual tour
Property
Parking
- Total spaces: 2
- Parking features: Paved
- Garage spaces: 2
Accessibility
- Accessibility features: 1st Floor Bedroom, 1st Floor Full Bathroom, 1st Floor Hrd Surfce Flr, 1st Floor Laundry
Features
- Levels: One and One Half
- Stories: 1.5
- Patio & porch: Covered Porch
- Exterior features: Deck
- Frontage length: Road frontage: 140
Lot
- Size: 7,841 Square Feet
- Features: Alternative Lots Avail, Landscaped, Level, Subdivided, Near Shopping, Near Skiing, Neighborhood
Details
- Zoning description: R
Construction
Type & style
- Home type: SingleFamily
- Architectural style: Cape
- Property subtype: Single Family Residence
Materials
- Wood Frame, Vinyl Siding
- Foundation: Concrete, Poured Concrete
- Roof: Asphalt Shingle
Condition
- New construction: No
- Year built: 2025
Utilities & green energy
- Electric: 200+ Amp Service, Circuit Breakers
- Sewer: Public Sewer
- Utilities for property: Cable, Propane
Community & HOA
Community
- Subdivision: Governors Crossing
HOA
- Has HOA: Yes
- Services included: HOA Fee
- Additional fee info: Fee: $300
Location
- Region: Laconia
Financial & listing details
- Price per square foot: $364/sqft
- Tax assessed value: $456,400
- Annual tax amount: $5,924
- Date on market: 8/29/2025
- Road surface type: Paved
Estimated market value
Not available
Estimated sales range
Not available
Not available
Price history
| Date | Event | Price |
|---|---|---|
| 6/9/2026 | Price change | $759,900-3.8%$364/sqft |
Source:  PrimeMLS #5058791 Report a problem PrimeMLS #5058791 Report a problem | ||
| 4/23/2026 | Price change | $789,900+0.1%$379/sqft |
Source: PrimeMLS #5058791 Report a problem | ||
| 8/29/2025 | Listed for sale | $789,000-4.4%$378/sqft |
Source: PrimeMLS #5058791 Report a problem | ||
| 8/27/2025 | Listing removed | $825,000$395/sqft |
Source: PrimeMLS #5045434 Report a problem | ||
| 8/8/2025 | Price change | $825,000-5.1%$395/sqft |
Source: PrimeMLS #5045434 Report a problem | ||
| 7/14/2025 | Price change | $869,000-3.3%$417/sqft |
Source: PrimeMLS #5045434 Report a problem | ||
| 6/9/2025 | Listed for sale | $899,000$431/sqft |
Source: PrimeMLS #5045434 Report a problem | ||
| 3/24/2025 | Listing removed | $899,000$431/sqft |
Source: PrimeMLS #5023740 Report a problem | ||
| 12/4/2024 | Listed for sale | $899,000$431/sqft |
Source: PrimeMLS #5023740 Report a problem | ||
Public tax history
Tax history is unavailable.
Monthly payment
Est. payment
Payment breakdown
Explore the cost of this home by adjusting the details. Changes won't be saved.Climate risks
Neighborhood: 03249
Nearby schools
GreatSchools rating
- 7/10Elm Street SchoolGrades: PK-5Distance: 3.5 mi
- 5/10Laconia Middle SchoolGrades: 6-8Distance: 4.8 mi
- 2/10Laconia High SchoolGrades: 9-12Distance: 4.7 mi
Schools provided by the listing agent
- Middle: Laconia Middle School
- High: Laconia High School
- District: Laconia Sch Dst SAU #30
Source: PrimeMLS. This data may not be complete. We recommend contacting the local school district to confirm school assignments for this home.
- $744,9003 bd2 ba1.8k sqft280 Sterling Dr, Laconia, NH 03246New Construction

- $820,0003 bd3 ba2.1k sqft276 Sterling Dr, Laconia, NH 03246Sold
- $699,9993 bd2 ba1.4k sqft291 Sterling Dr, Laconia, NH 03246New Construction


- $195,0008,276.4 Square Feet293 Sterling Dr, Laconia, NH 03246Lot/Land
- $48,0001 bd1 ba359 sqft554 Endicott St N #4, Laconia, NH 03246Sold
- $899,0003 bd2 ba1.4k sqft291B Sterling Dr, Laconia, NH 03246For Sale
- $190,00010,019 Square Feet266 Sterling Dr, Laconia, NH 03246Lot/Land
- $399,6004 bd1 ba852 sqft33 Pine Notch Cir, Laconia, NH 03246Off Market
A local agent can set up tours, give advice and negotiate with sellers.
Similar homes
- $744,9003 bd2 ba1.8k sqft280 Sterling Drive, Laconia, NH 03246ActiveMLS ID #5058790, Susan C Bradley. PrimeMLS
- $699,0003 bd3 ba2k sqft68 Sterling Drive, Laconia, NH 03246Active
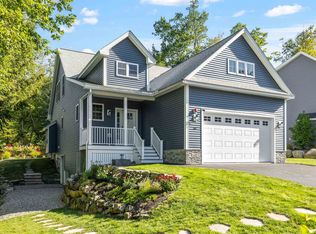 MLS ID #5082554, Brie Stephens. PrimeMLS
 - $669,0003 bd2 ba2.5k sqftGovernors Crossing, Laconia, NH 03246Active
 MLS ID #5080323, Bronwen Donnelly. PrimeMLS
 - $799,9003 bd3 ba2.4k sqft126 Big Bend Drive, Laconia, NH 03246Active
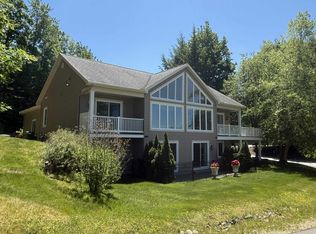 MLS ID #5083761, Joe Gindi. PrimeMLS
 - $749,0004 bd3 ba2.5k sqft101 Woodland Avenue, Gilford, NH 03249ActiveMLS ID #5092135, Shannon L Casey. PrimeMLS
- $699,9993 bd2 ba1.4k sqft291 Sterling Drive, Laconia, NH 03246ActiveMLS ID #5096891, Susan C Bradley. PrimeMLS
- $699,0004 bd3 ba2.9k sqft32 David Lewis Road, Gilford, NH 03249ActiveMLS ID #5084822, Amanda R McDonald. PrimeMLS
- $824,9003 bd4 ba2.5k sqft216 Mountain Drive, Gilford, NH 03249ActiveMLS ID #5087782, Amanda R McDonald. PrimeMLS
- $965,0003 bd3 ba2.7k sqft259 Old Lake Shore Road, Gilford, NH 03249ActiveMLS ID #5099056, Heidi Walton. PrimeMLS
- $829,9004 bd3 ba2.4k sqft59 Lady Walsingham Way, Laconia, NH 03246ActiveMLS ID #5081623, Wanda Keenan. PrimeMLS
- $839,0004 bd4 ba2.7k sqft4 Timber Lane, Laconia, NH 03246ActiveMLS ID #5090610, The Platinum Group. PrimeMLS
- $699,0003 bd3 ba1.9k sqft19 Birch Hill Road, Meredith, NH 03253ActiveMLS ID #5091518, Rachel Xavier. PrimeMLS
- $600,0003 bd2 ba2.7k sqft162 Morrill Street, Gilford, NH 03249ActiveMLS ID #5095184, Dawn Desruisseaux. PrimeMLS
- $599,0003 bd3 ba1.8k sqft56 Bedford Avenue, Gilford, NH 03249ActiveMLS ID #5088615, Tess Conroy. PrimeMLS
- $685,0003 bd3 ba2.4k sqftLot 5 Bishop Road Lot 5, Belmont, NH 03220ActiveMLS ID #5075513, Christine G Bassett. PrimeMLS
- $949,0003 bd3 ba1.8k sqftBluegill Lodge, Laconia, NH 03246ActiveMLS ID #5094982, Adam Dow. PrimeMLS
- $695,0003 bd2 ba2.3k sqft5 Brummitt Court, Wolfeboro, NH 03894ActiveMLS ID #5101120, Emily R Hastings. PrimeMLS
- $825,0002 bd2 ba2.4k sqft105 Waukewan Street, Meredith, NH 03253ActiveMLS ID #5096884, Tricia Balint. PrimeMLS
- $799,9003 bd3 ba2k sqft713 Province Road, Belmont, NH 03220ActiveMLS ID #5096635, Nikki Kalantzis. PrimeMLS
- $700,0003 bd2 ba1.7k sqft91 Horne Road, Belmont, NH 03220ActiveMLS ID #5097535, Melissa Perrault. PrimeMLS
