DOCK INCLUDED!!! This eye-catching home has just been finished and is waiting for its new owner. The easy single level home has three bedrooms and two baths. A large unfinished lower level can easily be finished for additional living space. The lot is level, and the home has a private rear yard. It is open in design with a Great Room with beamed ceilings, a fireplace and a well appointed kitchen. Sliders lead to a rear deck. Primary en-suite is located on one end of the home with the additional two bedrooms on the other. It has a mudroom and a laundry room and an attached two bay garage. There are hardwood floors throughout. It is light, bright and welcoming and is located in Phase II of Governors Crossing. Mountain View Yacht Club dock F-12 at 73 Weirs Road, Gilford is included in the sale. It accommodates a boat with a 13 foot beam and is 38 feet in length. Tax amount of $853 is for dock only. Taxes for the home will be determined. $2200 HOA fee is for the dock only. Fee for the home is $300 paid annually.
Active
Listed by: Coldwell Banker Realty Gilford NH • Susan C Bradley • Contact: Off: 603-524-2255
$899,000
291B Sterling Drive, Laconia, NH 03246
3beds
1,450sqft
:
Get pre-qualified$5,879/mo
Ranch
Built in 2026
7,841 Square Feet Lot
$-- Zestimate®
$620/sqft
$-- HOA
What's special
Attached two bay garageEasy single level homePrivate rear yardHardwood floors throughoutTwo bathsThree bedroomsLight bright and welcoming
- 12 days |
- 534 |
- 19 |
Zillow last checked:
Listing updated:
Listed by:
Susan C Bradley,
Coldwell Banker Realty Gilford NH Off:603-524-2255,
Judith Mcshane,
Coldwell Banker Realty Gilford NH
Source: PrimeMLS,MLS#: 5099723
Facts & features
Interior
Bedrooms & bathrooms
- Bedrooms: 3
- Bathrooms: 2
- Full bathrooms: 1
- 3/4 bathrooms: 1
Heating
- Propane, Forced Air, Hot Air
Cooling
- Central Air
Appliances
- Included: Dishwasher, Range Hood, Microwave, Gas Range, Refrigerator
- Laundry: Laundry Hook-ups, 1st Floor Laundry
Features
- Ceiling Fan(s), Dining Area, Kitchen Island, Kitchen/Dining, Kitchen/Living, Living/Dining, Primary BR w/ BA, Natural Light, Soaking Tub, Vaulted Ceiling(s), Walk-In Closet(s)
- Flooring: Hardwood, Tile
- Basement: Concrete Floor,Full,Interior Stairs,Storage Space,Unfinished,Interior Access,Interior Entry
- Number of fireplaces: 1
- Fireplace features: 1 Fireplace
Interior area
- Total structure area: 2,850
- Total interior livable area: 1,450 sqft
- Finished area above ground: 1,450
- Finished area below ground: 0
Property
Parking
- Total spaces: 2
- Parking features: Paved, Auto Open, Direct Entry, Driveway, Garage, Attached
- Garage spaces: 2
- Has uncovered spaces: Yes
Features
- Levels: One
- Stories: 1
- Patio & porch: Porch
- Exterior features: Deck, Garden
- Body of water: Lake Winnipesaukee
- Frontage length: Road frontage: 40
Lot
- Size: 7,841 Square Feet
- Features: Landscaped, Level, PRD/PUD, Subdivided, Near Golf Course, Near Shopping, Neighborhood
Details
- Zoning description: RS
Construction
Type & style
- Home type: SingleFamily
- Architectural style: Ranch
- Property subtype: Ranch
Materials
- Vinyl Siding
- Foundation: Concrete, Poured Concrete
- Roof: Asphalt Shingle
Condition
- New construction: No
- Year built: 2026
Utilities & green energy
- Electric: 200+ Amp Service, Circuit Breakers
- Sewer: Public Sewer
- Utilities for property: Cable at Site, Propane
Community & HOA
Community
- Security: Hardwired Smoke Detector
- Subdivision: Governors Crossing
HOA
- Services included: Other
- Additional fee info: Fee: $300
Location
- Region: Laconia
Financial & listing details
- Price per square foot: $620/sqft
- Annual tax amount: $853
- Date on market: 7/14/2026
Estimated market value
Not available
Estimated sales range
Not available
Not available
Price history
| Date | Event | Price |
|---|---|---|
| 7/14/2026 | Listed for sale | $899,000$620/sqft |
Source:  PrimeMLS #5099723 Report a problem PrimeMLS #5099723 Report a problem | ||
Public tax history
Tax history is unavailable.
Monthly payment
Est. payment
Payment breakdown
Explore the cost of this home by adjusting the details. Changes won't be saved.Climate risks
Neighborhood: 03246
Nearby schools
GreatSchools rating
- 7/10Elm Street SchoolGrades: PK-5Distance: 3.5 mi
- 5/10Laconia Middle SchoolGrades: 6-8Distance: 4.7 mi
- 2/10Laconia High SchoolGrades: 9-12Distance: 4.7 mi
Schools provided by the listing agent
- Middle: Laconia Middle School
- High: Laconia High School
- District: Laconia Sch Dst SAU #30
Source: PrimeMLS. This data may not be complete. We recommend contacting the local school district to confirm school assignments for this home.
- $699,9993 bd2 ba1.4k sqft291 Sterling Dr, Laconia, NH 03246New Construction

- $48,0001 bd1 ba359 sqft554 Endicott St N #4, Laconia, NH 03246Sold


- $195,0008,276.4 Square Feet293 Sterling Dr, Laconia, NH 03246Lot/Land
- $352,5002 bd1 ba686 sqft485 Endicott St E UNIT 12, Laconia, NH 03246Off Market

- $759,9003 bd3 ba2k sqft288 Sterling Dr, Laconia, NH 03249For Sale
- $820,0003 bd3 ba2.1k sqft276 Sterling Dr, Laconia, NH 03246Sold
- $744,9003 bd2 ba1.8k sqft280 Sterling Dr, Laconia, NH 03246New Construction
- $379,0002 bd1 ba1k sqft47 Pine Notch Cir, Laconia, NH 03246Off Market
A local agent can set up tours, give advice and negotiate with sellers.
Similar homes
- $699,9993 bd2 ba1.4k sqft291 Sterling Drive, Laconia, NH 03246ActiveMLS ID #5096891, Susan C Bradley. PrimeMLS
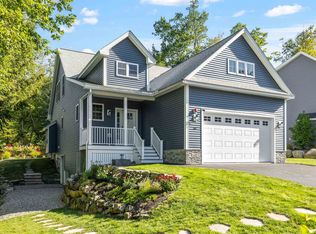
- $699,0003 bd3 ba2k sqft68 Sterling Drive, Laconia, NH 03246Active
 MLS ID #5082554, Brie Stephens. PrimeMLS
 - $829,9003 bd3 ba1.9k sqftThe Hamptons, Laconia, NH 03246Active
 MLS ID #5100848, The Platinum Group. PrimeMLS
 - $630,0003 bd3 ba1.7k sqft29 Butternut Lane, Laconia, NH 03246Active
 MLS ID #5089122, Kevin Shaw. PrimeMLS
 - $949,0003 bd3 ba1.8k sqftBluegill Lodge, Laconia, NH 03246ActiveMLS ID #5094982, Adam Dow. PrimeMLS
- $744,9003 bd2 ba1.8k sqft280 Sterling Drive, Laconia, NH 03246ActiveMLS ID #5058790, Susan C Bradley. PrimeMLS
- $675,0004 bd4 ba2.1k sqft3114 Parade Road, Laconia, NH 03246ActiveMLS ID #5101690, Ashley A Healy. PrimeMLS
- $849,0003 bd2 ba2.1k sqftHighlands, Laconia, NH 03246ActiveMLS ID #5097717, Nancy Williams. PrimeMLS
- $979,9004 bd4 ba2.1k sqft3 Western Terrace, Laconia, NH 03246ActiveMLS ID #5069694, Kevin Shaw. PrimeMLS
- $575,0003 bd2 ba2.1k sqft68 Centenary Avenue, Laconia, NH 03246ActiveMLS ID #5100389, Fine Homes Group International. PrimeMLS
- $650,0003 bd3 ba1.9k sqftRosedown, Laconia, NH 03246ActiveMLS ID #5091467, Michael Caouette. PrimeMLS
- $759,9003 bd3 ba2k sqft288 Sterling Drive, Laconia, NH 03246ActiveMLS ID #5058791, Susan C Bradley. PrimeMLS
- $1,289,0003 bd2 ba2k sqftHomesite 2 Winni Farm Road, Gilford, NH 03249ActiveMLS ID #5101675, David Haskell. PrimeMLS
- $525,0004 bd2 ba2k sqft421 Pleasant Street, Laconia, NH 03246ActiveMLS ID #5101781, Jason Saphire. PrimeMLS
- $849,9002 bd2 ba1.4k sqftBluegill Lodge, Laconia, NH 03246ActiveMLS ID #5089647, Ryan Labore. PrimeMLS
- $684,0003 bd3 ba2k sqft29 Port Way, Laconia, NH 03246ActiveMLS ID #5085674, Kevin Shaw. PrimeMLS
- $895,0003 bd2 ba1.9k sqft70 Snell Road, Meredith, NH 03253ActiveMLS ID #5095696, Meredith Connor. PrimeMLS
- $474,9003 bd2 ba1.3k sqft56 Barbara Boulevard, Laconia, NH 03246ActiveMLS ID #5098144, Matthew Blier. PrimeMLS
- $799,9002 bd2 ba1.1k sqftStonecrest Condominium, Laconia, NH 03246ActiveMLS ID #5098798, Crystal Harrison. PrimeMLS
- $599,0002 bd2 ba1.7k sqft124 Old Prescott Hill Road, Laconia, NH 03246ActiveMLS ID #5099755, Sally Cormier. PrimeMLS
