Welcome to this beautifully crafted home in the sought-after Governor's Crossing community. Designed with comfort and style in mind, this residence features soaring ceilings, elegant plank flooring, a gas fireplace with a stone façade, and custom built-ins that add warmth and functionality. The kitchen is a chef’s dream, complete with stainless steel appliances, quartz countertops, and a spacious center island offering generous storage and prep space. Whether you're entertaining or enjoying a quiet evening in, the open-concept layout makes every moment feel special. The main-level primary suite offers a serene retreat with a spa-inspired bath, including a soaking tub and separate shower. Upstairs, two additional bedrooms share a well-appointed Jack and Jill bath, ideal for flexible living arrangements. A large unfinished storage area with roughed-in plumbing provides exciting potential for future expansion. The full basement offers even more possibilities—think game room, fitness space, or home office. Located close to skiing, shopping, dining, and recreational opportunities, this home combines convenience with the charm of New Hampshire living.
Closed
Listed by: Coldwell Banker Realty Gilford NH • Susan C Bradley
Bought with: Coldwell Banker Realty Gilford NH
$820,000
276 Sterling Drive, Laconia, NH 03246
3beds
2,173sqft
Single Family Residence
Built in 2025
6,534 Square Feet Lot
$820,700 Zestimate®
$377/sqft
$3,281 Estimated rent
Home value
$820,700
$747,000 - $903,000
$3,281/mo
Zestimate® history
Owner options
List your home for rent
$3,281/mo
Rent Zestimate®
Find your next renter with Zillow Rental Manager. Plus, with online applications, you can quickly screen prospective tenants – for free.
$3,281/mo
Rent Zestimate®
Refinance and save
$4,239/mo
Est. payment
Refinancing to a lower rate could help reduce your monthly payments and save thousands over the life of the loan.
$4,239/mo
Est. payment
Explore your selling options
Work with a Zillow partner agent
Leverage their expertise and Zillow's premium Showcase listings to get your home seen by more buyers.
Get startedList with your own agent
Get your home in front of millions of buyers by listing it on Zillow.
Learn how to do itSell it yourself
Take full control of how buyers see your home on Zillow by listing For Sale by Owner (FSBO).
List your homeWhat's special
Stainless steel appliancesSoaring ceilingsElegant plank flooringQuartz countertopsOpen-concept layout
Zillow last checked:
Listing updated:
Listed by:
Susan C Bradley,
Coldwell Banker Realty Gilford NH Off:603-524-2255,
Judith Mcshane,
Coldwell Banker Realty Gilford NH
Bought with:
Judith Mcshane
Coldwell Banker Realty Gilford NH
Mel McShane
Coldwell Banker Realty Gilford NH
Source: PrimeMLS,MLS#: 5058786
Facts & features
Interior
Bedrooms & bathrooms
- Bedrooms: 3
- Bathrooms: 3
- Full bathrooms: 2
- 1/2 bathrooms: 1
Heating
- Propane, Forced Air
Cooling
- Central Air
Appliances
- Included: Dishwasher, Microwave, Gas Range, Refrigerator, Exhaust Fan
- Laundry: Laundry Hook-ups, 1st Floor Laundry
Features
- Cathedral Ceiling(s), Kitchen Island, Primary BR w/ BA, Natural Light, Soaking Tub, Indoor Storage, Vaulted Ceiling(s)
- Flooring: Vinyl Plank
- Basement: Concrete,Full,Unfinished,Basement Stairs,Walk-Up Access
- Number of fireplaces: 1
- Fireplace features: Gas, 1 Fireplace
Interior area
- Total structure area: 4,873
- Total interior livable area: 2,173 sqft
- Finished area above ground: 2,173
- Finished area below ground: 0
Property
Parking
- Total spaces: 2
- Parking features: Paved
- Garage spaces: 2
Features
- Levels: One and One Half,Multi-Level
- Stories: 1.5
- Exterior features: Deck, Garden
- Frontage length: Road frontage: 92
Lot
- Size: 6,534 Square Feet
- Features: Level, Subdivided, Near Shopping, Near Skiing, Neighborhood
Details
- Zoning description: R
Construction
Type & style
- Home type: SingleFamily
- Architectural style: Modern Architecture
- Property subtype: Single Family Residence
Materials
- Vinyl Siding
- Foundation: Concrete, Poured Concrete
- Roof: Asphalt Shingle
Condition
- New construction: Yes
- Year built: 2025
Utilities & green energy
- Electric: 200+ Amp Service, Circuit Breakers
- Sewer: Public Sewer
- Utilities for property: Propane
Community & HOA
Community
- Subdivision: Governor's Crossing
HOA
- Has HOA: Yes
- Services included: HOA Fee
- Additional fee info: Fee: $300
Location
- Region: Laconia
Financial & listing details
- Price per square foot: $377/sqft
- Tax assessed value: $607,000
- Annual tax amount: $7,879
- Date on market: 8/29/2025
- Road surface type: Paved
Price history
| Date | Event | Price |
|---|---|---|
| 5/12/2026 | Sold | $820,000+2.5%$377/sqft |
Source:  PrimeMLS #5058786 Report a problem PrimeMLS #5058786 Report a problem | ||
| 8/29/2025 | Listed for sale | $799,900+0.1%$368/sqft |
Source: PrimeMLS #5058786 Report a problem | ||
| 8/27/2025 | Listing removed | $799,000$368/sqft |
Source: PrimeMLS #5021970 Report a problem | ||
| 8/8/2025 | Price change | $799,000-11.1%$368/sqft |
Source: PrimeMLS #5021970 Report a problem | ||
| 7/14/2025 | Price change | $899,000-5.4%$414/sqft |
Source: PrimeMLS #5021970 Report a problem | ||
| 11/13/2024 | Listed for sale | $950,000$437/sqft |
Source: PrimeMLS #5021970 Report a problem | ||
Public tax history
Tax history is unavailable.
Neighborhood: 03246
Nearby homes
- $744,9003 bd2 ba1.8k sqft280 Sterling Dr, Laconia, NH 03246New Construction

- $759,9003 bd3 ba2k sqft288 Sterling Dr, Laconia, NH 03249For Sale

- $190,00010,019 Square Feet266 Sterling Dr, Laconia, NH 03246Lot/Land

- $195,0000.34 Acres267 Sterling Dr, Laconia, NH 03246Lot/Land
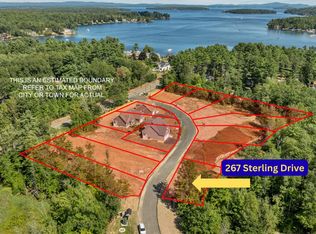
- $699,9993 bd2 ba1.4k sqft291 Sterling Dr, Laconia, NH 03246New Construction
- $899,0003 bd2 ba1.4k sqft291B Sterling Dr, Laconia, NH 03246For Sale
- $600,00021 AcresEndicott St E, Laconia, NH 03246Sold
- $314,800-- bd-- ba-- sqftEndicott St E, Laconia, NH 03246Off Market
Nearby schools
GreatSchools rating
- 7/10Elm Street SchoolGrades: PK-5Distance: 3.5 mi
- 5/10Laconia Middle SchoolGrades: 6-8Distance: 4.8 mi
- 2/10Laconia High SchoolGrades: 9-12Distance: 4.7 mi
Schools provided by the listing agent
- Middle: Laconia Middle School
- High: Laconia High School
- District: Laconia Sch Dst SAU #30
Source: PrimeMLS. This data may not be complete. We recommend contacting the local school district to confirm school assignments for this home.


Get pre-qualified for a loan
At Zillow Home Loans, we can pre-qualify you in as little as 5 minutes with no impact to your credit score.An equal housing lender. NMLS #10287.
Sell for more on Zillow
Get a Zillow Showcase℠ listing at no additional cost and you could sell for .
$820,700
2% more
+$16,414
With Zillow Showcase(estimated)
$837,114
- New Hampshire
- Belknap County
- Laconia
- 03246
- 276 Sterling Drive
Nearby cities
Nearby zip codes
Other Laconia Topics
