Nestled in The Hamptons at South Down Shores, this beautifully maintained 3-bedroom, 3-bath townhome offers the perfect combination of comfort, space, and resort-style living. Built in 2004 and in exceptional condition, this home stands out with its full basement and attached two-car garage features rarely found in the community. The first-floor primary suite includes a walk-in closet, while the open-concept kitchen, dining, and living area is highlighted by a cozy gas fireplace, creating a warm and inviting space for everyday living and entertaining. Upstairs, you'll find two additional bedrooms, including one with its own walk-in closet and private balcony. Step outside to enjoy beautifully landscaped perennial gardens and a private patio, offering a peaceful setting to relax or entertain. As a resident of South Down Shores, you'll enjoy exceptional amenities including a private sandy beach on Paugus Bay of Lake Winnipesaukee, a beach house, scenic walking trails, tennis and pickleball courts, a basketball court, and a playground, all within this sought-after gated lakeside community. Whether you're searching for a year-round residence or the perfect vacation retreat, this home offers low-maintenance living in one of Laconia's most desirable waterfront communities.
Active under contract
Listed by: RE/MAX Innovative Bayside • The Platinum Group • 603-279-0079
Price cut: $40K (8/31)
$789,900
41 Lantern Circle, Laconia, NH 03246
3beds
1,971sqft
Single Family Residence
Built in 2004
-- sqft lot
$771,500 Zestimate®
$401/sqft
$-- HOA
What's special
Cozy gas fireplaceAttached two-car garagePrivate patioFull basementBeautifully landscaped perennial gardensWalk-in closetPrivate balcony
- 89 days
- 59
- 0
Zillow last checked:
Listing updated:
Listed by:
The Platinum Group,
RE/MAX Innovative Bayside chriskelly@baysidenh.net
Source: PrimeMLS,MLS#: 5100848
Facts & features
Interior
Bedrooms & bathrooms
- Bedrooms: 3
- Bathrooms: 3
- Full bathrooms: 1
- 3/4 bathrooms: 1
- 1/2 bathrooms: 1
Heating
- Propane, Hot Air, Zoned
Cooling
- Central Air
Appliances
- Included: Dishwasher, Disposal, Dryer, Microwave, Electric Range, Refrigerator, Washer, Instant Hot Water
- Laundry: 1st Floor Laundry
Features
- Ceiling Fan(s), Dining Area, Kitchen/Dining, Kitchen/Living, Living/Dining, Primary BR w/ BA, Natural Light, Indoor Storage, Walk-In Closet(s)
- Flooring: Carpet, Tile
- Windows: Window Treatments
- Basement: Storage Space,Sump Pump,Unfinished,Interior Access,Basement Stairs,Interior Entry
- Number of fireplaces: 1
- Fireplace features: Gas, 1 Fireplace
Interior area
- Total structure area: 3,684
- Total interior livable area: 1,971 sqft
- Finished area above ground: 1,971
- Finished area below ground: 0
Video & virtual tour
Property
Parking
- Total spaces: 6
- Parking features: Paved, Driveway, Garage, Parking Spaces 6+
- Garage spaces: 2
- Has uncovered spaces: Yes
Accessibility
- Accessibility features: 1st Floor 3/4 Bathroom, 1st Floor Full Bathroom, Laundry Access w/No Steps, Low Pile Carpet
Features
- Levels: 1.75
- Stories: 1.75
- Exterior features: Garden
- Waterfront features: Beach Access
- Body of water: Lake Winnipesaukee
- Frontage length: Road frontage: 50
Lot
- Features: Condo Development, Deed Restricted, PRD/PUD, Trail/Near Trail, Walking Trails, Near Country Club, Near Golf Course, Near Paths, Near Shopping, Near Skiing, Near Snowmobile Trails, Near Hospital
Details
- Parcel number: LACOM245B368L1U3
- Zoning description: Residential
- Special conditions: Standard
Construction
Type & style
- Home type: SingleFamily
- Architectural style: Contemporary
- Property subtype: Single Family Residence
Materials
- Wood Frame, Wood Siding
- Foundation: Poured Concrete
- Roof: Architectural Shingle
Condition
- New construction: No
- Year built: 2004
Utilities & green energy
- Electric: 200+ Amp Service
- Sewer: Public Sewer
- Utilities for property: Cable
Community & HOA
Community
- Subdivision: Southdown Shores
HOA
- Has HOA: Yes
- Amenities included: Master Insurance, Playground, Recreation Room, Landscaping, Basketball Court, Beach Access, Beach Rights, Boat Launch, Common Acreage, Day Dock, Snow Removal, Tennis Court(s)
- Services included: Maintenance Grounds, Plowing, HOA Fee
- Additional fee info: Fee: $254
Location
- Region: Laconia
Financial & listing details
- Price per square foot: $401/sqft
- Tax assessed value: $888,800
- Annual tax amount: $11,536
- Date on market: 7/21/2026
Estimated market value
$771,500
$733,000 - $810,000
$3,085/mo
Price history
| Date | Event | Price |
|---|---|---|
| 8/31/2026 | Price change | $789,900-4.8%$401/sqft |
Source:  PrimeMLS #5100848 Report a problem PrimeMLS #5100848 Report a problem | ||
| 7/24/2026 | Listed for sale | $829,900+151.5%$421/sqft |
Source: PrimeMLS #5100848 Report a problem | ||
| 6/23/2008 | Sold | $330,000$167/sqft |
Source: Public Record Report a problem | ||
Public tax history
| Year | Property taxes | Tax assessment |
|---|---|---|
| 2023 | $10,246 -3.6% | $736,600 +2.9% |
| 2022 | $10,633 +21% | $716,000 +53.6% |
| 2021 | $8,791 +0.4% | $466,100 +5% |
| 2020 | $8,758 +6.9% | $444,100 +11.6% |
| 2019 | $8,191 +5% | $397,800 +6.3% |
| 2018 | $7,802 +2.9% | $374,200 +3.8% |
| 2017 | $7,583 +0.6% | $360,600 -0.4% |
| 2016 | $7,538 | $362,100 +19.5% |
| 2015 | $7,538 +12.2% | $303,100 +1.1% |
| 2014 | $6,716 -12% | $299,800 -13.3% |
| 2013 | $7,633 +4.1% | $345,700 -1% |
| 2012 | $7,333 +9.5% | $349,200 +7.2% |
| 2011 | $6,698 +14.4% | $325,800 +0.4% |
| 2009 | $5,856 +6.3% | $324,600 |
| 2008 | $5,508 -14.6% | $324,600 -18.4% |
| 2007 | $6,446 | $397,900 |
Find assessor info on the county website
Monthly payment
Est. payment
Payment breakdown
Explore the cost of this home by adjusting the details. Changes won't be saved.Climate risks
Neighborhood: 03246
Nearby schools
Schools provided by the listing agent
- District: Laconia Sch Dst SAU #30
Source: PrimeMLS. This data may not be complete. We recommend contacting the local school district to confirm school assignments for this home.
- $719,500-- bd-- ba-- sqft350 Outerbridge Dr #5, Laconia, NH 03246Off Market
- $719,500-- bd-- ba-- sqft350 Outerbridge Dr #6, Laconia, NH 03246Off Market
- $719,500-- bd-- ba-- sqft350 Outerbridge Dr #5, Laconia, NH 03246Off Market
- $719,500-- bd-- ba-- sqft350 Outerbridge Dr #9, Laconia, NH 03246Off Market
Similar homes
- $620,0003 bd3 ba2k sqft55 Timber Lane, Laconia, NH 03246Active
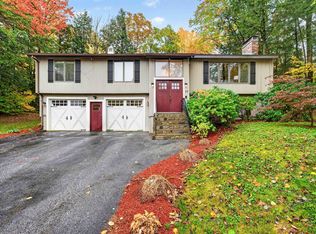 MLS ID #5114666, Anna Kerr. PrimeMLS
 - $849,9003 bd3 ba2.1k sqft776 Meredith Center Road, Laconia, NH 03246Active
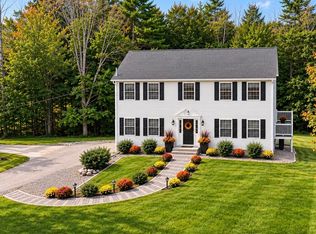 MLS ID #5101955, Niki Loiko. PrimeMLS
 - $739,9003 bd3 ba2.6k sqft490 Meredith Center Road, Laconia, NH 03246Active
 MLS ID #5092114, Kara Chase. PrimeMLS
 - $799,0004 bd3 ba1.7k sqftBirchwood Village, Laconia, NH 03246Active
 MLS ID #5110790, Nancy Williams. PrimeMLS
